




 Balaclava, Trou aux Biches, North
 4
4  5
5  1,000 m²
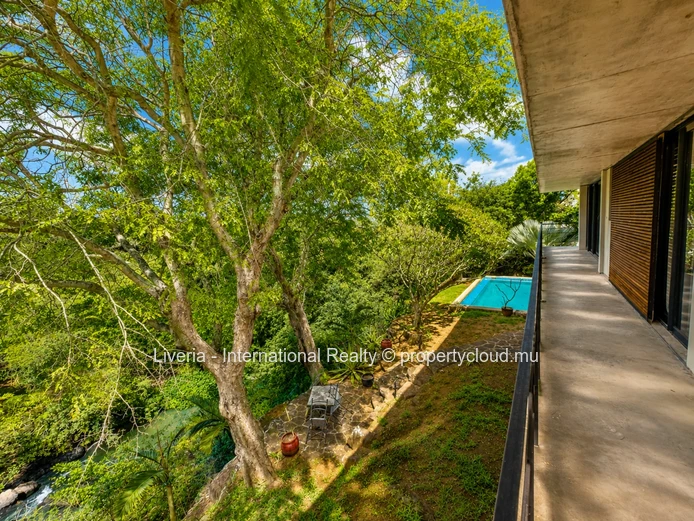
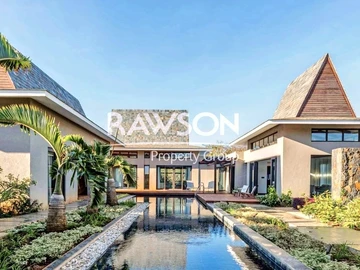
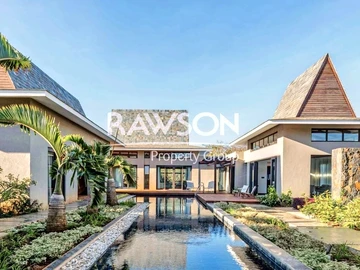
Positioned in a secured and gated residential estate in Balaclava, this property sits on the northwest coast. The estate is located a short distance from Turtle Bay and shares its neighborhood with luxury 5 star resorts, including the Oberoi, Maritim and Hotel La Plantation. Bounded by the Riviere Citron, it offers a quiet, permanent address that delivers immediate access to the coast without the density of highly trafficked tourist hubs.
Space designed for family utility and outdoor living
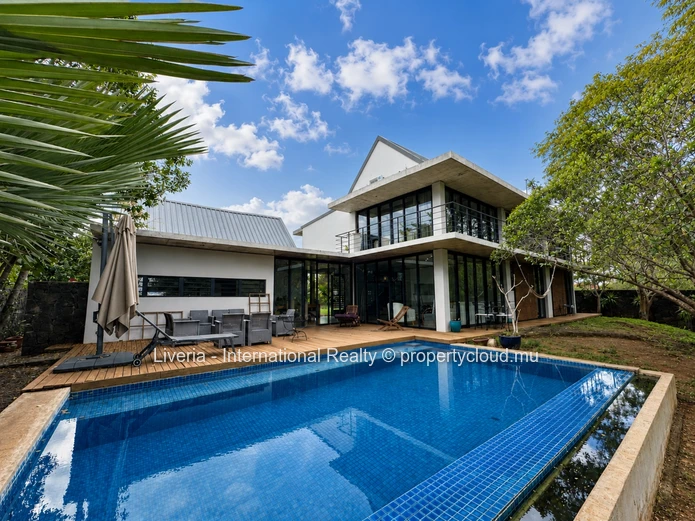
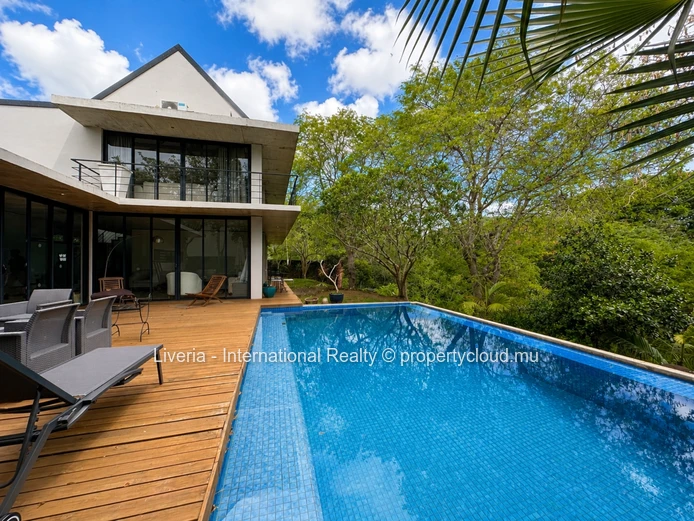
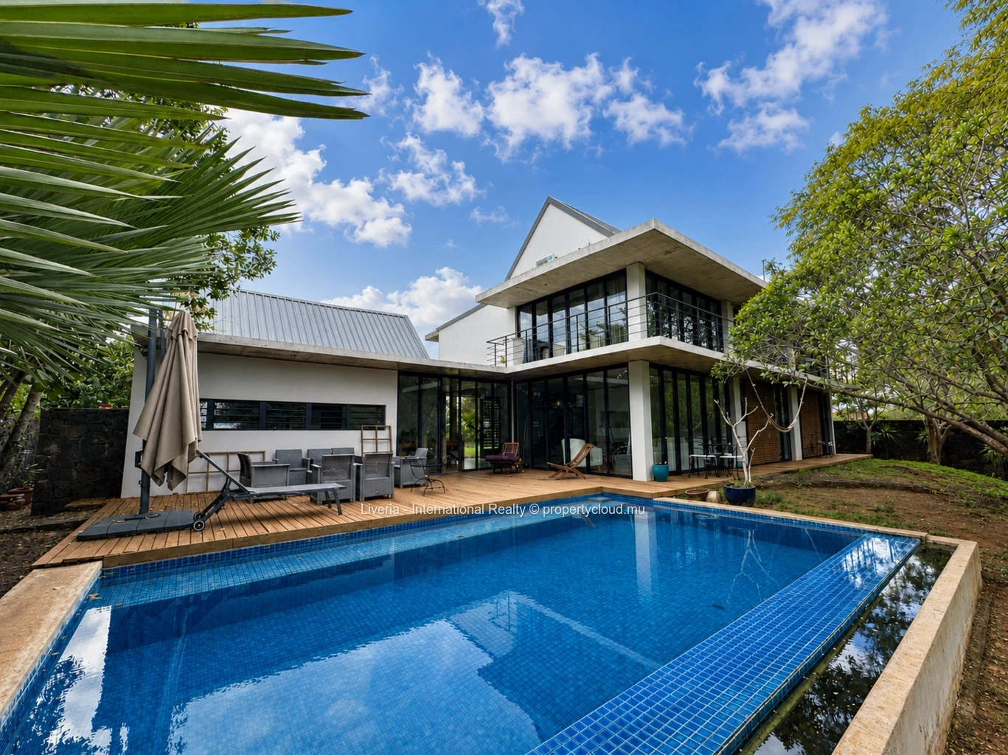
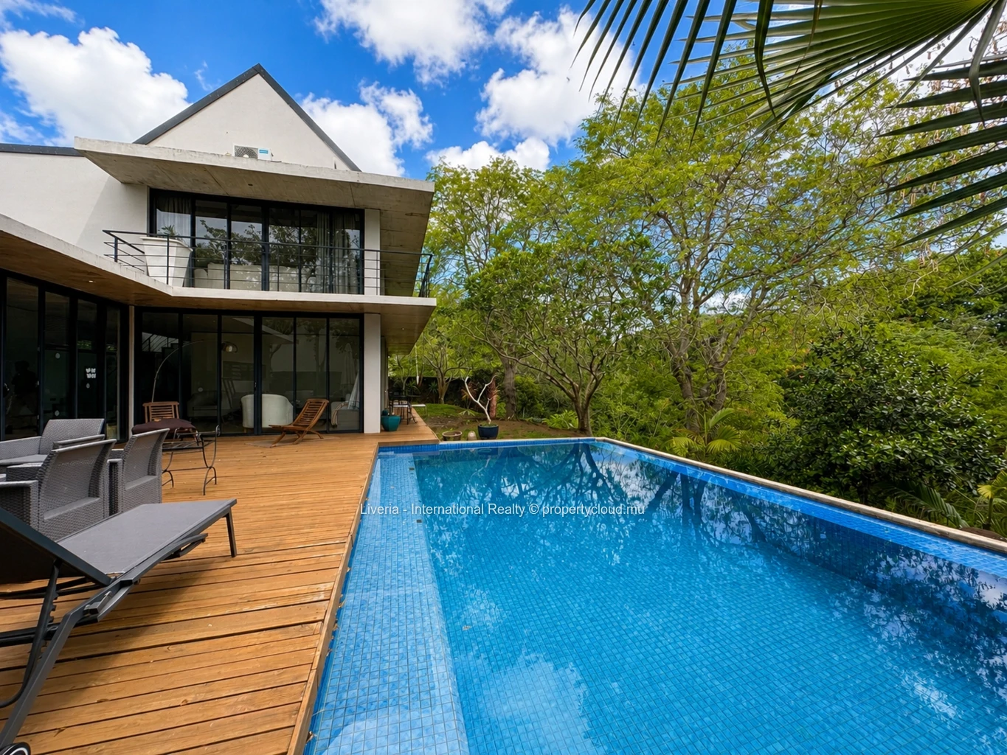
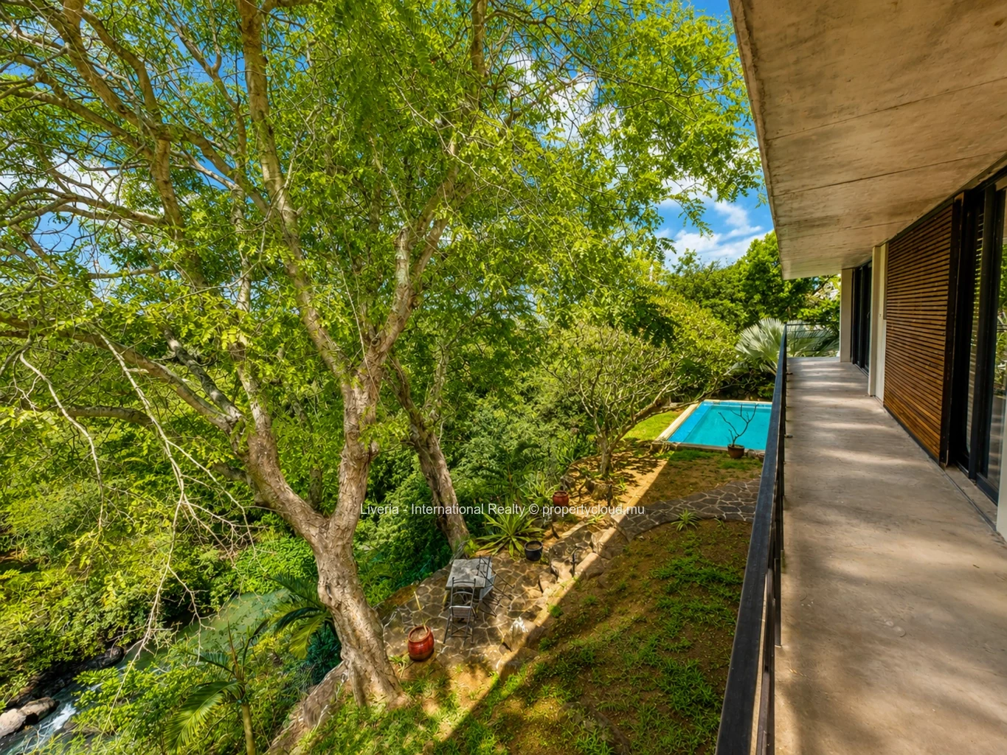
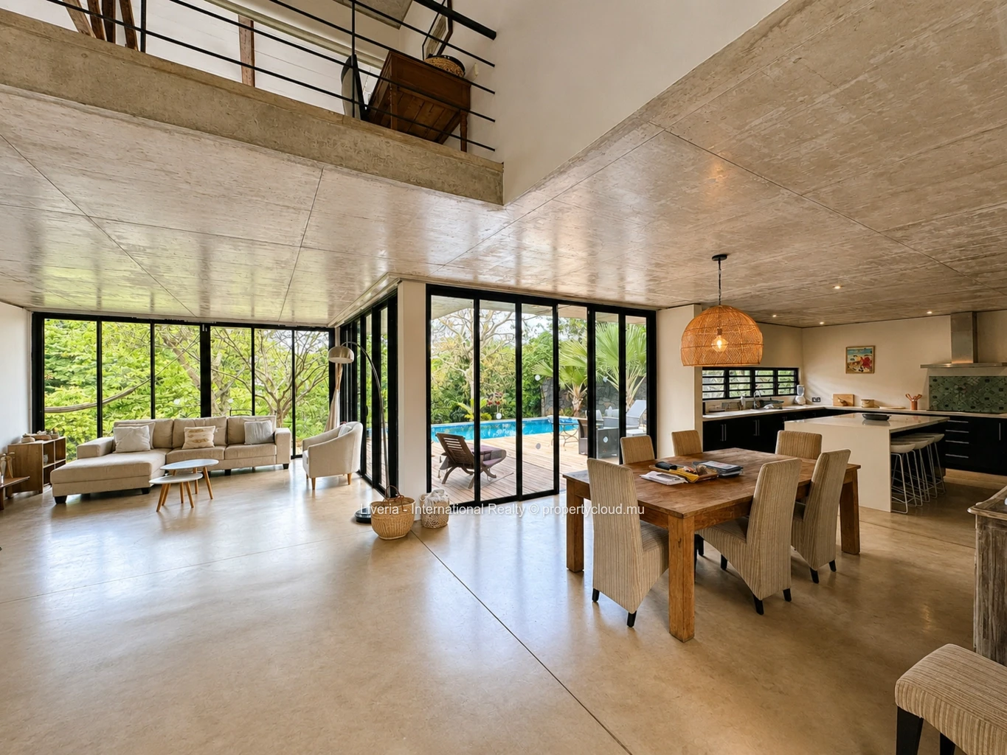
The residence measures 325 m² in total built area, occupying a generous 1,000 m² plot. The architectural layout separates active daily living from private quarters. The ground floor spans 216.7 m² and is anchored by a deep, covered verandah designed to function as the primary outdoor living and dining space. This covered terrace transitions smoothly into a lush garden setting, offering a shaded, private outlook suited for year-round use.
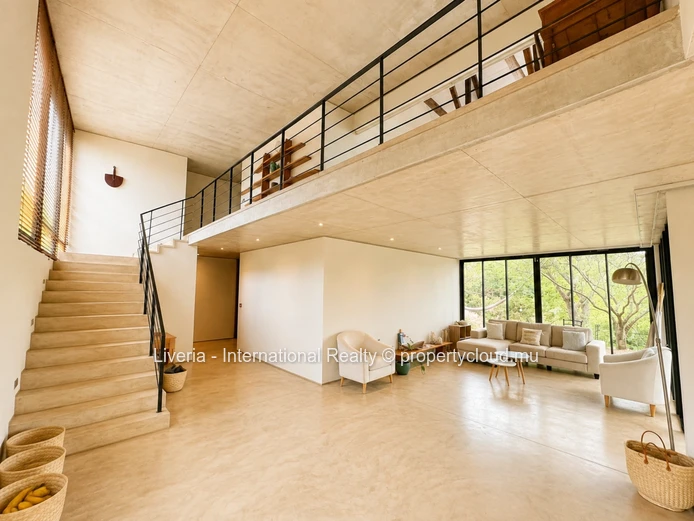
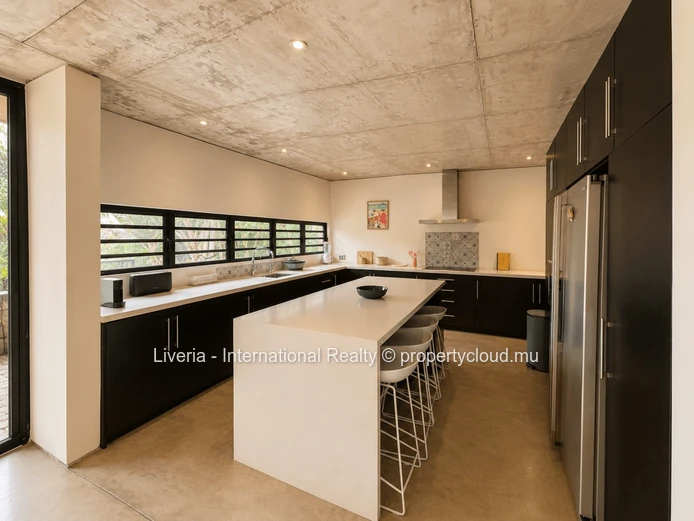
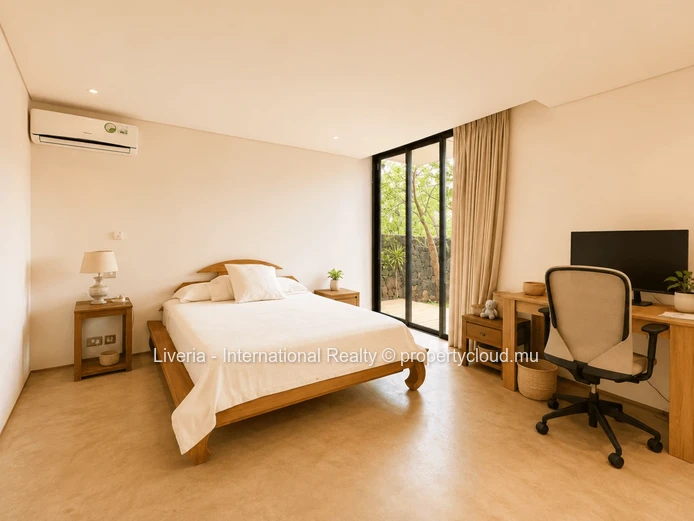
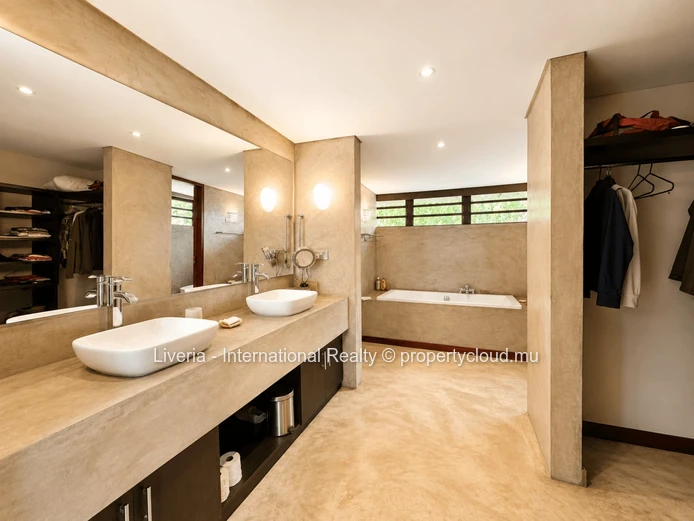
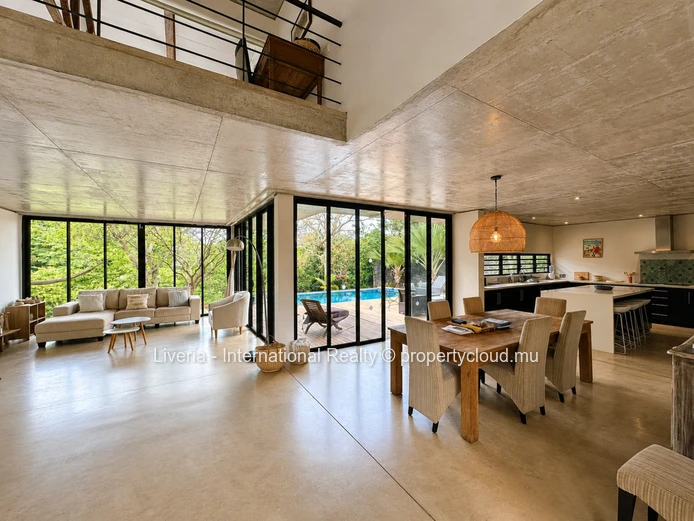
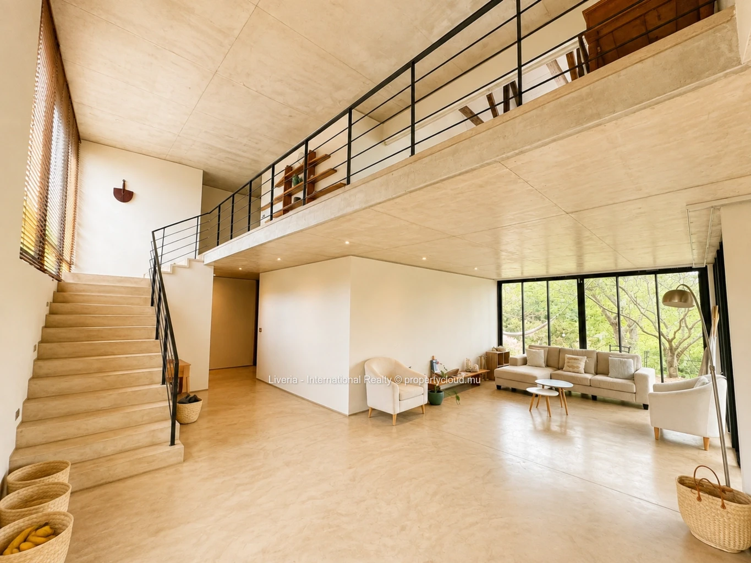
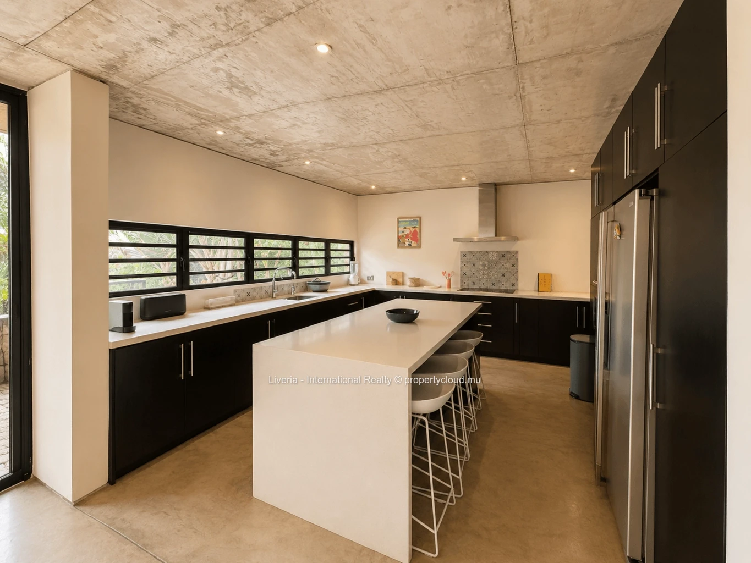
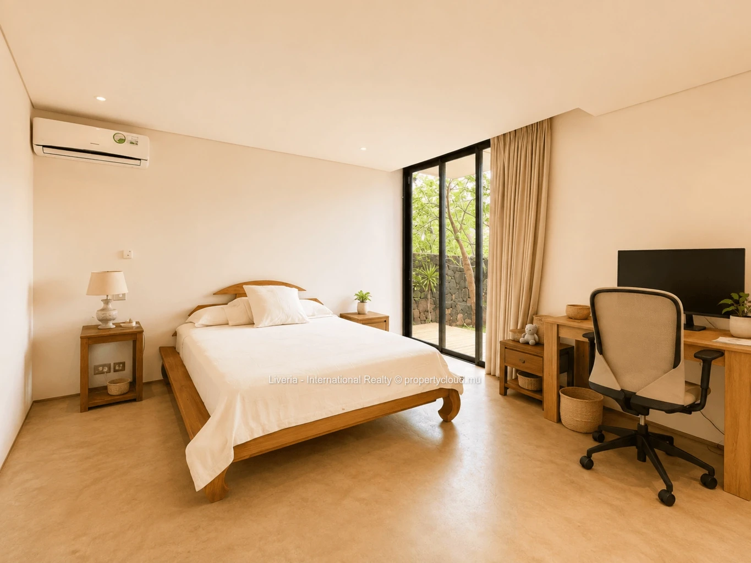
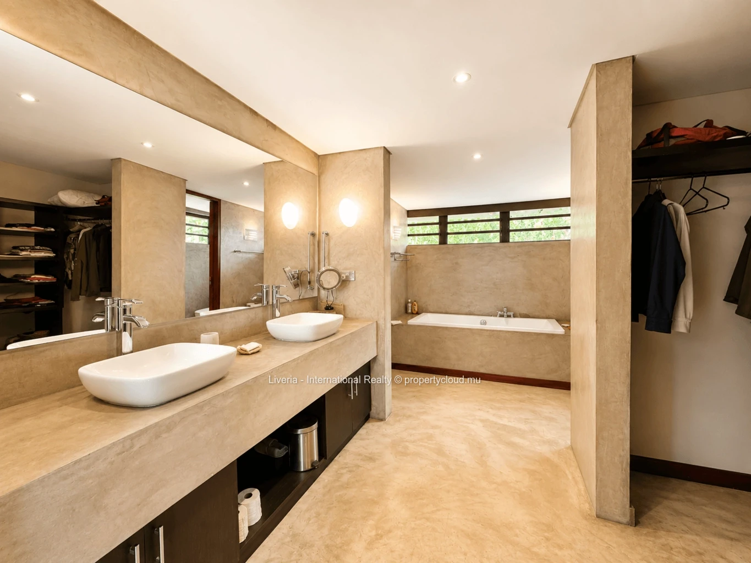
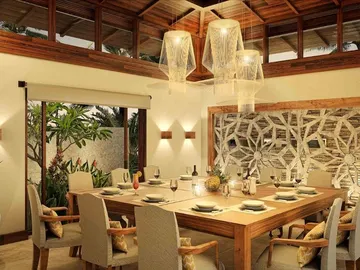
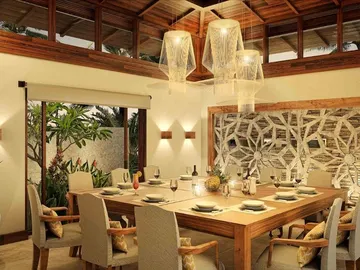
Inside, the ground level incorporates the main living spaces and a formal kitchen supported by a dedicated pantry and a laundry room. The two-car garage provides direct internal access to the home. Accommodation on this level includes two en-suite bedrooms—one complete with a walk-in cupboard—providing easily accessible, distinct living quarters for extended family or guests.
Positioned above the garage is an independent studio. Designed as a fully self-contained unit equipped with its own bedroom, en-suite bathroom, and a compact private kitchenette, it provides distinct and autonomous accommodation that is highly practical for hosting long-term guests, older teenagers, or live-in staff.
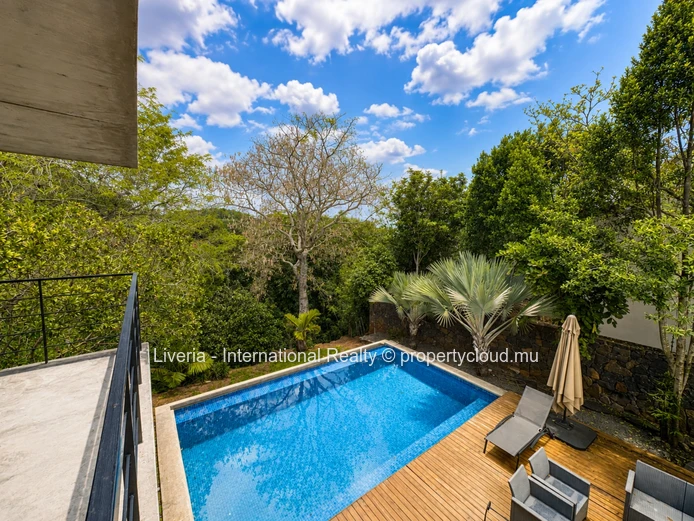
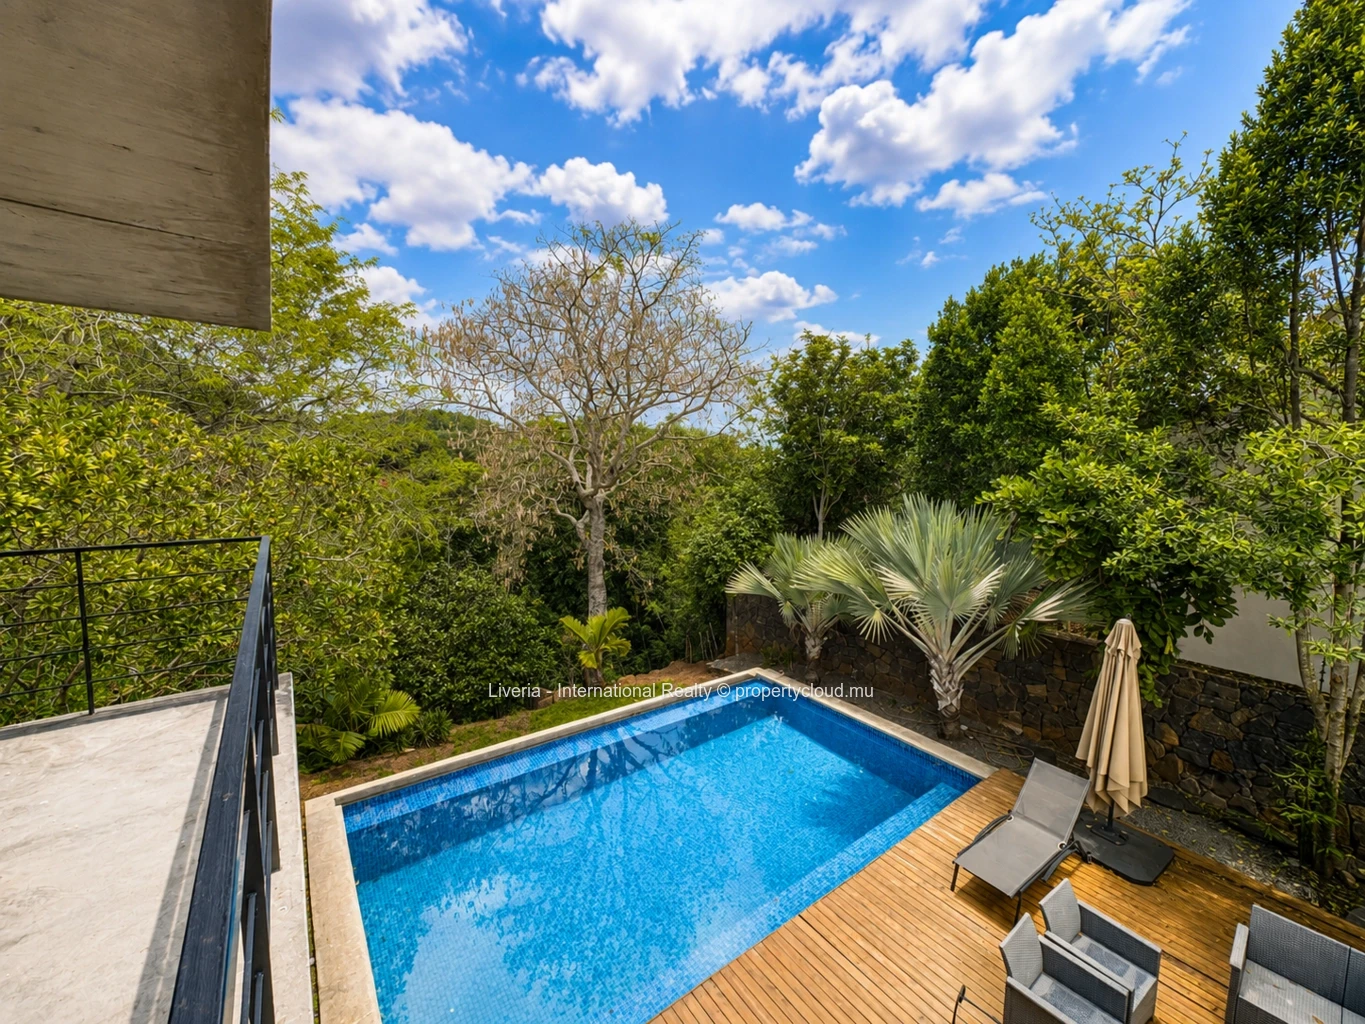
The first floor adds 108.33 m² of internal space and is structured around a central family lounge that opens onto a balcony, providing a secondary, private gathering area. This upper level is dedicated to the principal bedroom suite, alongside a smaller en-suite room that functions perfectly as a child’s bedroom or can be seamlessly converted into a private home office. All four bedrooms across the residence benefit from their own en-suite bathrooms.
Estate and connectivity
Designed with practical household management in mind, the floorplan’s extensive utility spaces match the scale of the plot. The surrounding estate roads and designated reserve areas ensure a comfortable setback from neighboring properties. The proximity to major thoroughfares connects the residence swiftly to nearby marine parks and the broader infrastructure of the northwest coast.

Log in to contact the seller
 Continue with Facebook
 Continue with Email









 Facebook
 X
X
 LinkedIn
 Whatsapp
 Email
Email