




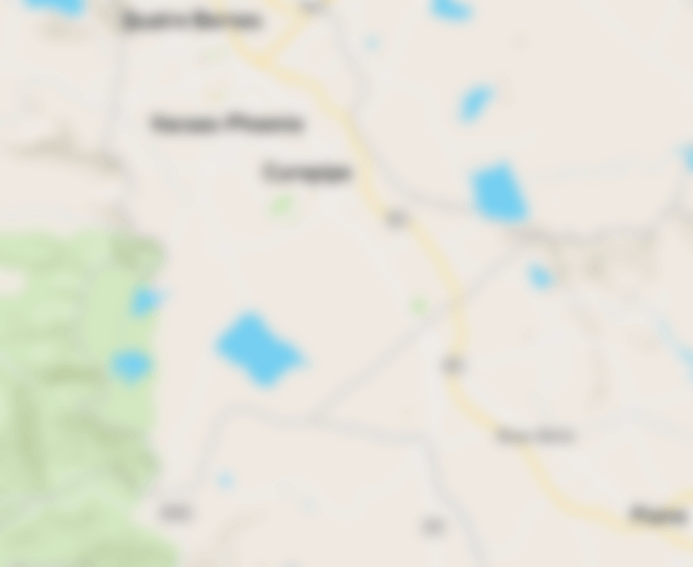
 Calodyne, Grand Gaube, North
 3
3  3
3  422 m²
ELEGANCE, PRIVACY & CONTEMPORARY LIVING – JUST 5 MINUTES FROM THE BEACH
A peaceful retreat just minutes from the beaches of the North
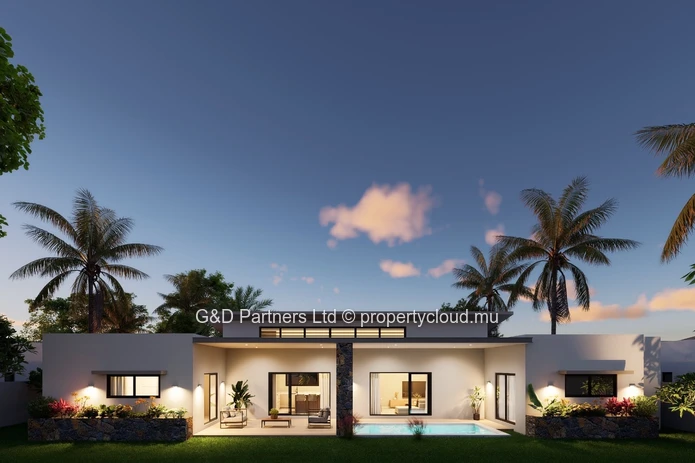
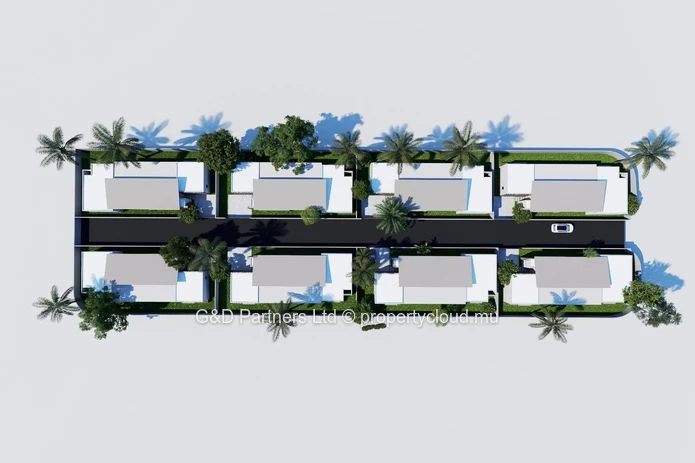
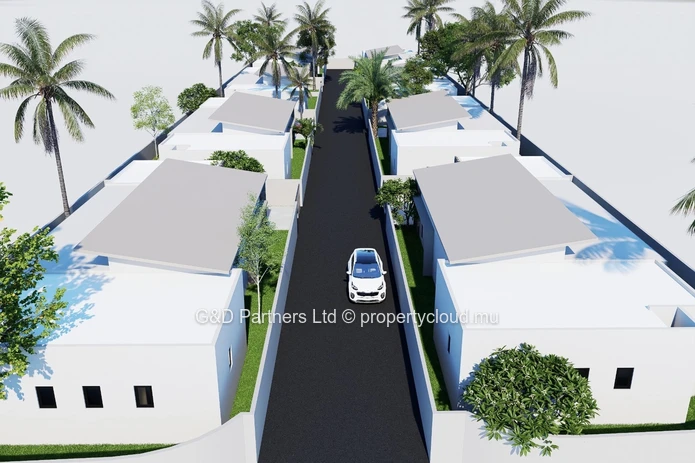
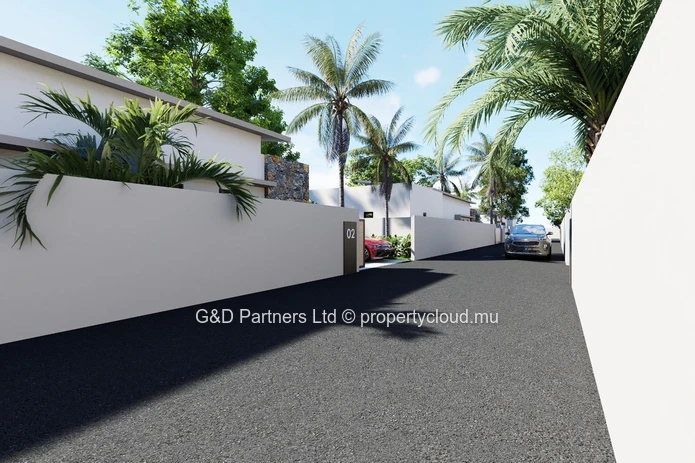
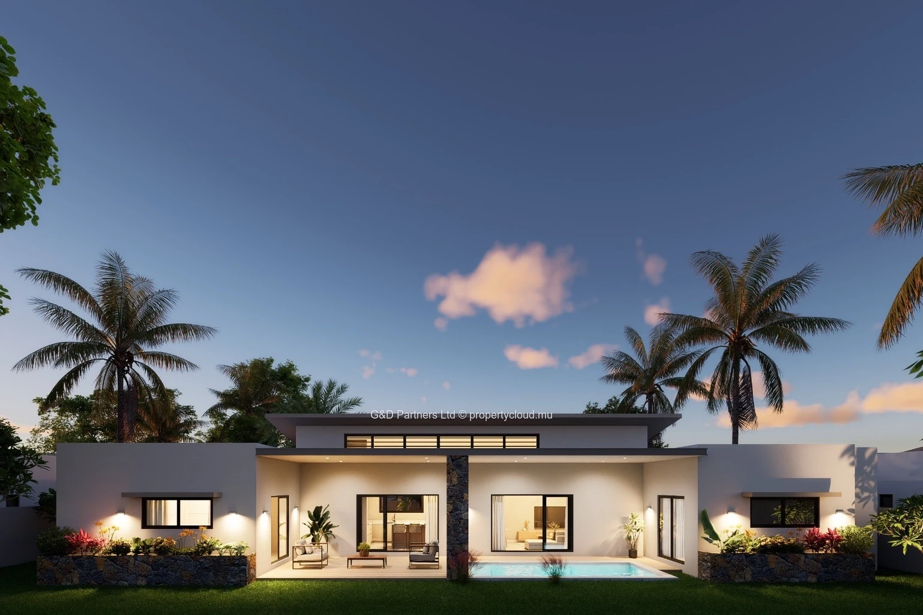
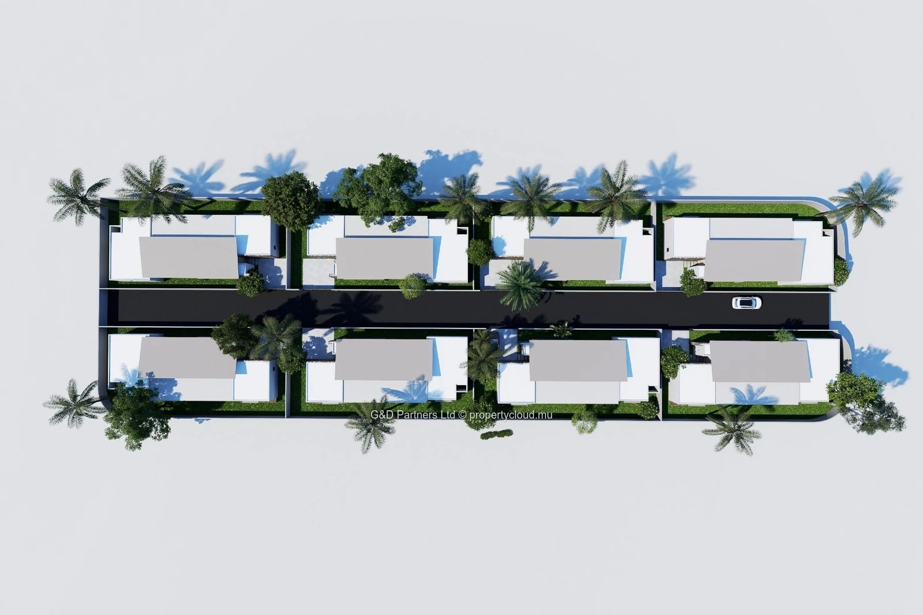
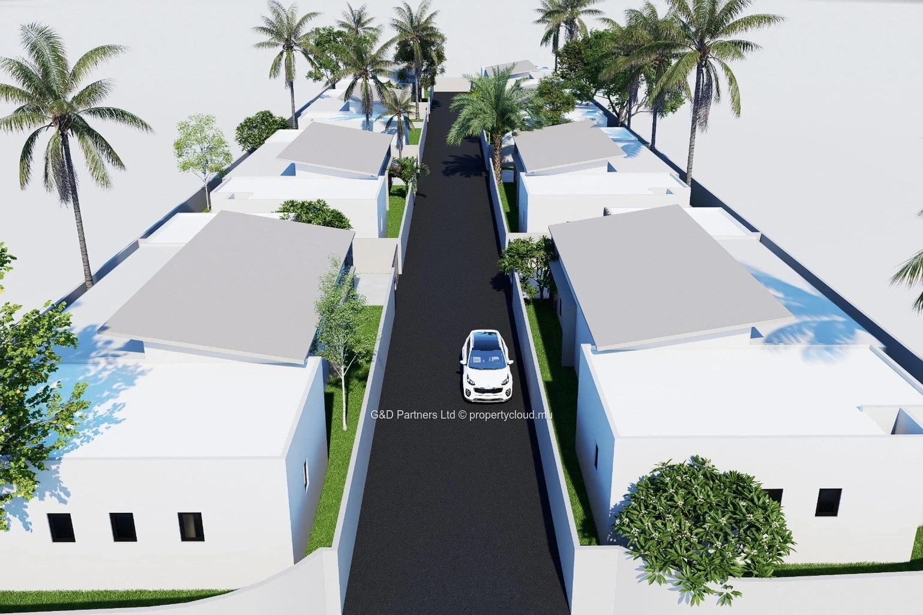
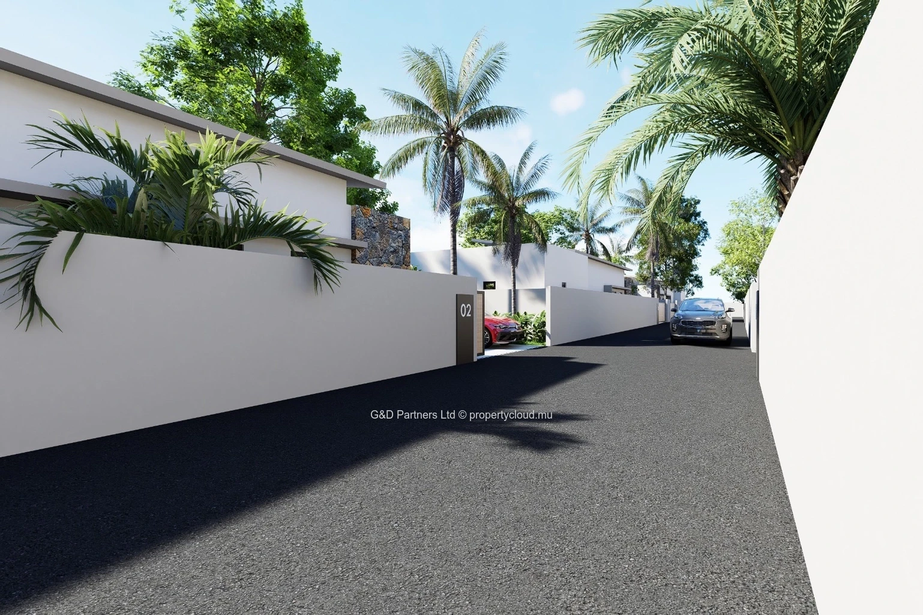
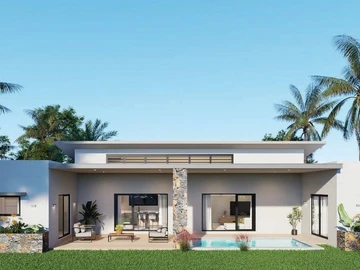
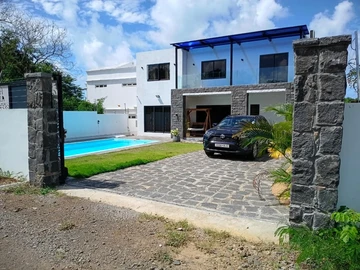
Discover this off-plan residence, an exclusive residential development of only 8 individual villas, ideally located in Calodyne, in the sought-after North of Mauritius.
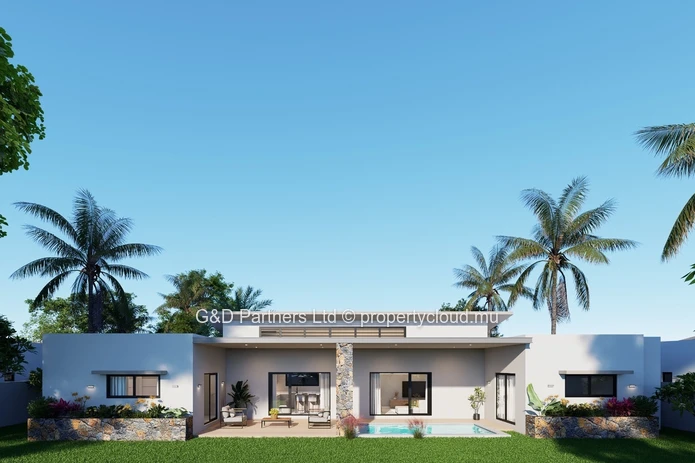
Set within a peaceful residential environment, Residence Kolo combines contemporary architecture, comfort, privacy and quality construction, just minutes from the beautiful beaches and turquoise lagoons of the North.
Whether as a primary residence, holiday home or investment property, the residence offers the opportunity to own a refined villa in one of the island’s most desirable regions.
A PRIVILEGED LOCATION IN CALODYNE
Calodyne offers the perfect balance between a peaceful residential lifestyle and easy access to the amenities and attractions of the North.
Key location benefits:
* Approximately 5 minutes from the beach
* Close to Grand Gaube, Goodlands and Grand Baie
* Shops, restaurants and essential services nearby
* Schools and other amenities within easy reach
* Quiet and sought-after residential environment
* Close to the northern coastline and lagoons
* Strong demand for residential properties in the area
* Attractive long-term investment potential
An ideal location to enjoy the Mauritian lifestyle while benefiting from the potential appreciation of a property in the North.
THE RESIDENCE
The development comprises 8 individual villas, forming part of a private residential condominium.
Each villa is built on a plot of approximately 10 perches and includes:
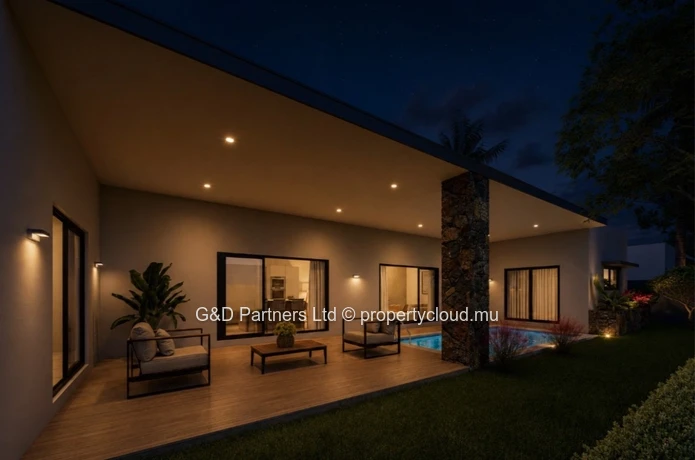
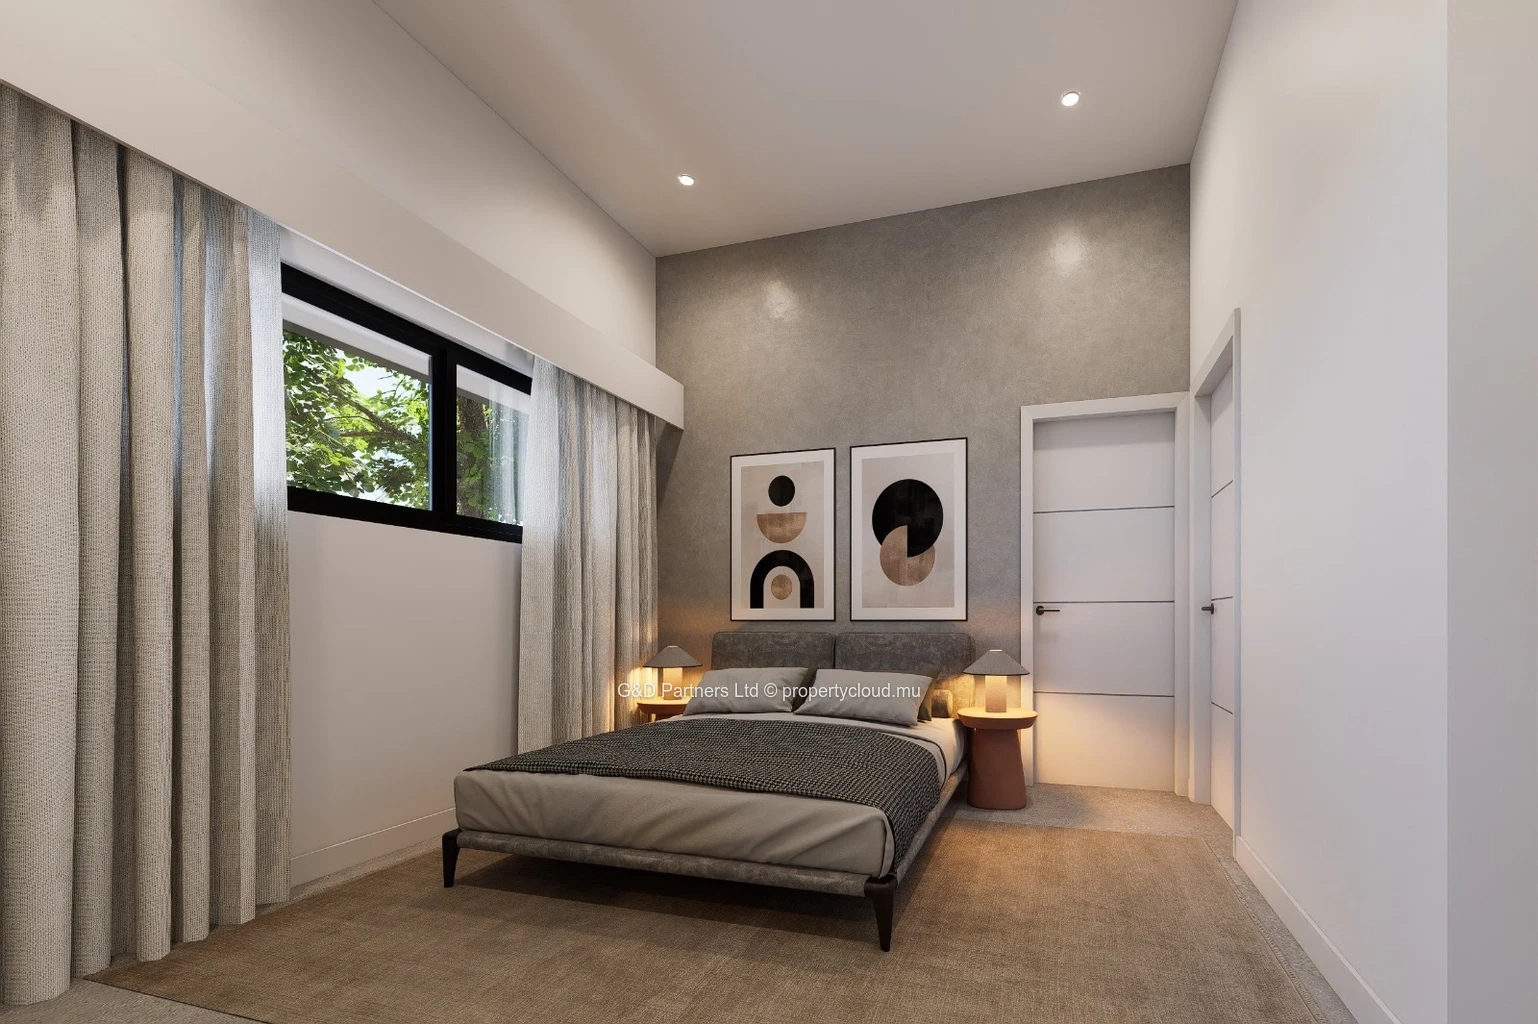
* 3 en-suite bedrooms
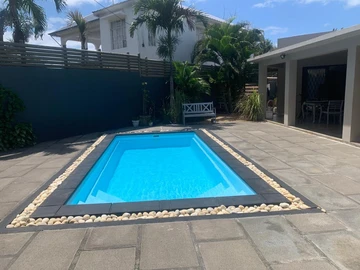
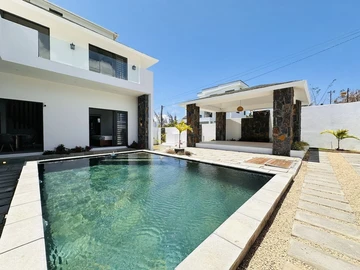
* Private swimming pool
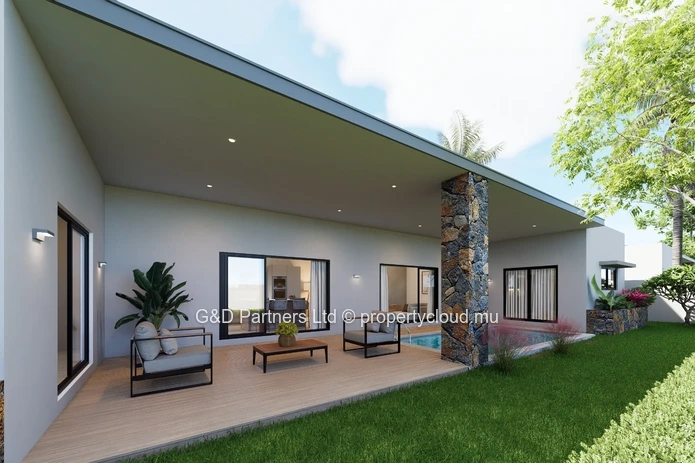
* Landscaped outdoor areas
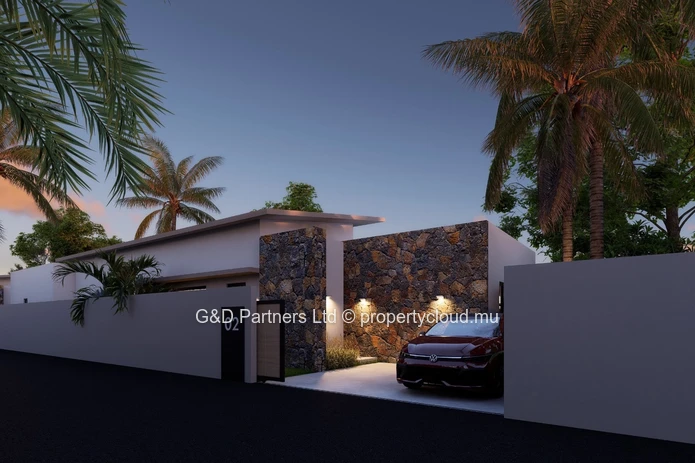
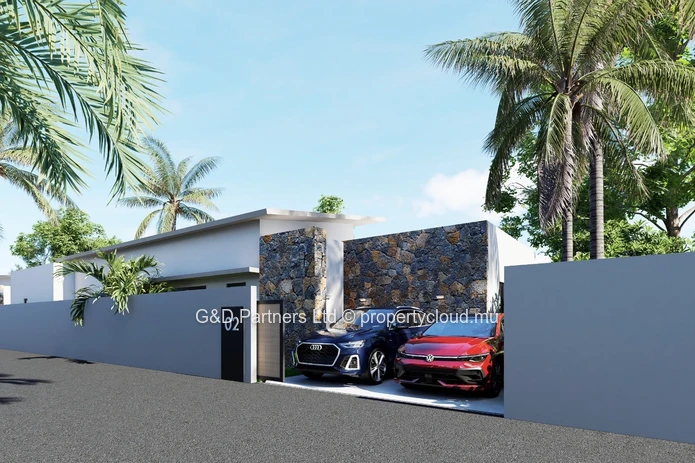
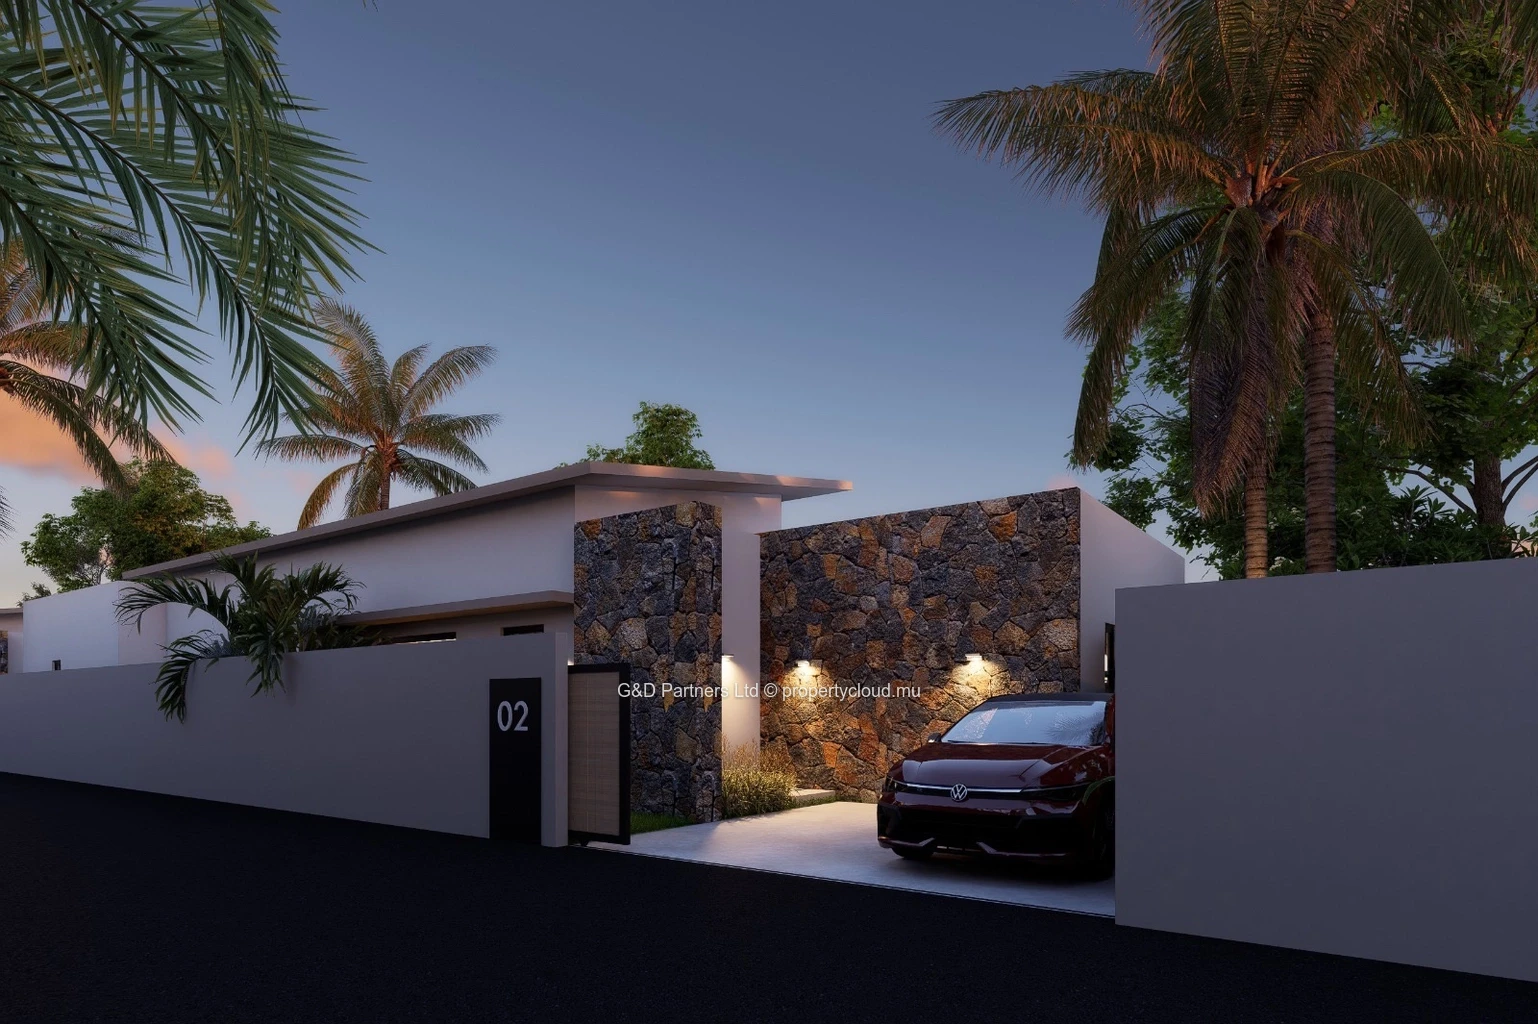
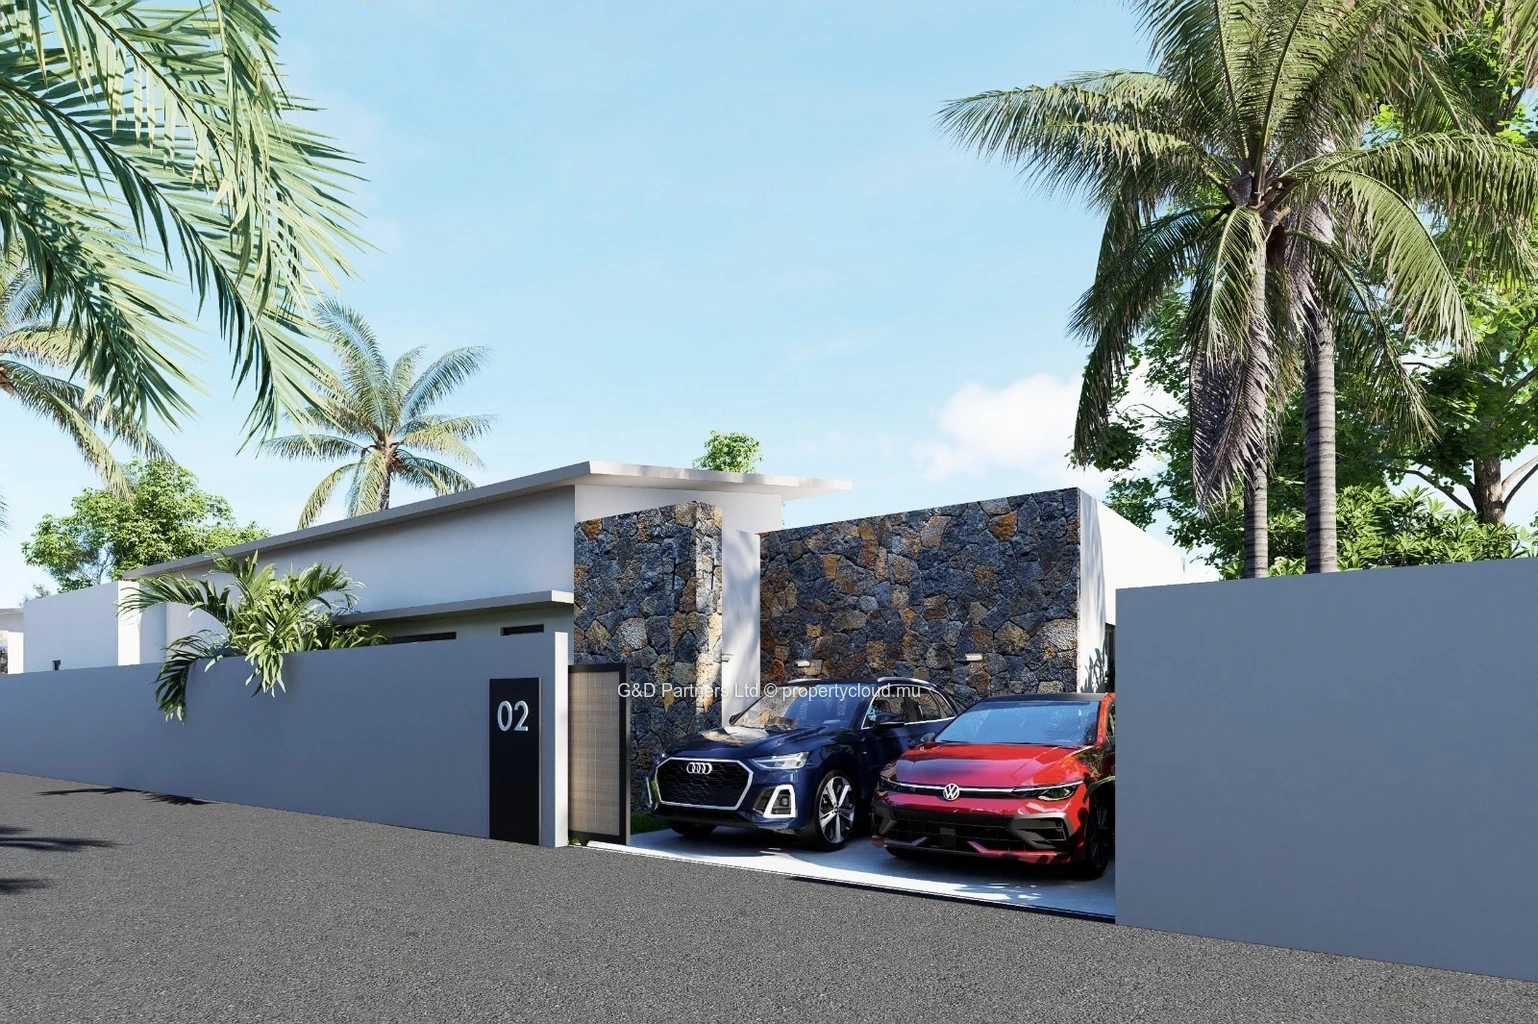
* Private parking for up to 5 vehicles
* Landscaped garden
* Motorised private sliding gate
* Private boundary wall and fencing
Plot Sizes
Villa Plot Area
Villa 1 408 m²
Villa 2 407 m²
Villa 3 407 m²
Villa 4 407 m²
Villa 5 408 m²
Villa 6 407 m²
Villa 7 407 m²
Villa 8 416 m²
Building permit included – ready to build upon acquisition.
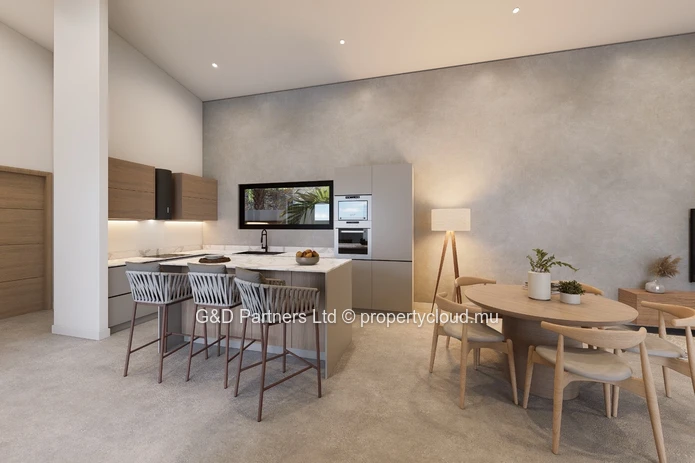
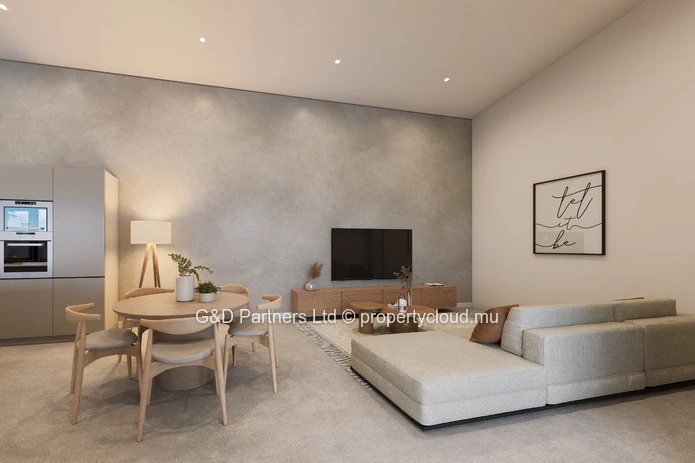
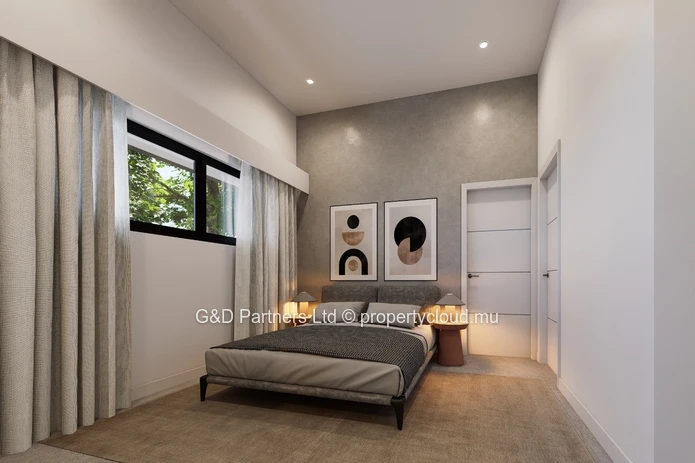
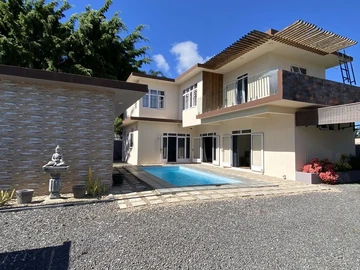
(All photographs, illustrations and artist impressions are non-contractual.)
EXCEPTIONAL VILLAS DESIGNED FOR COMFORT
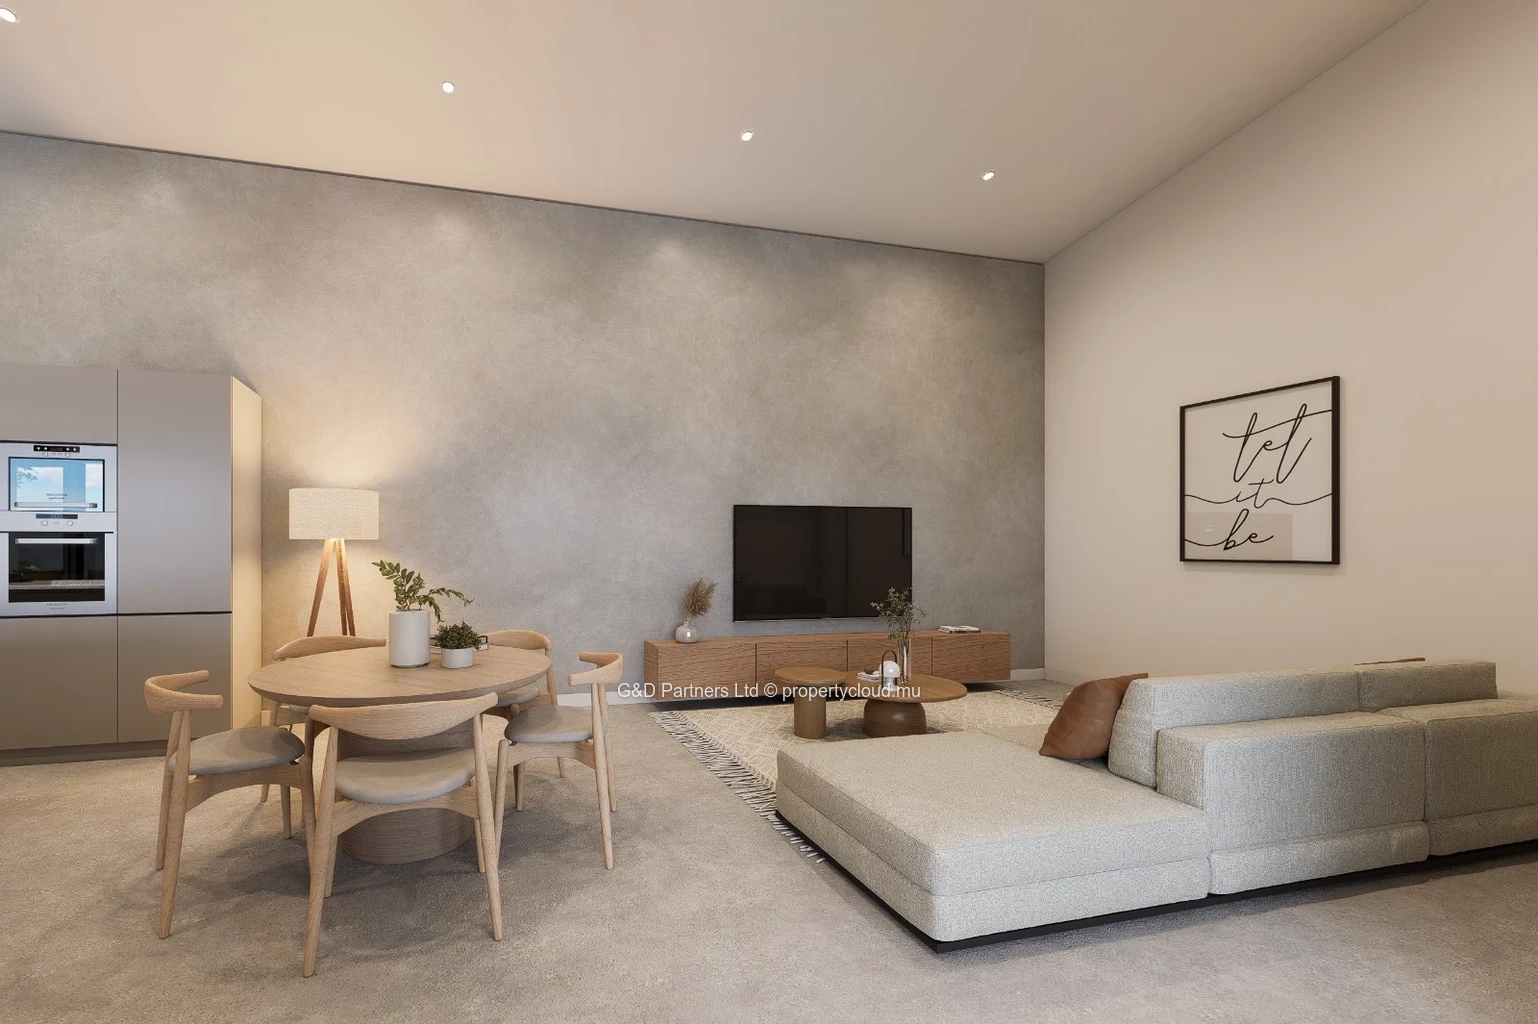
Each villa has been thoughtfully designed to provide contemporary and functional living spaces.
INTERIOR FEATURES
* 3 en-suite bedrooms
* Master bedroom with private bathroom
* Bathroom in each bedroom
* Guest toilet
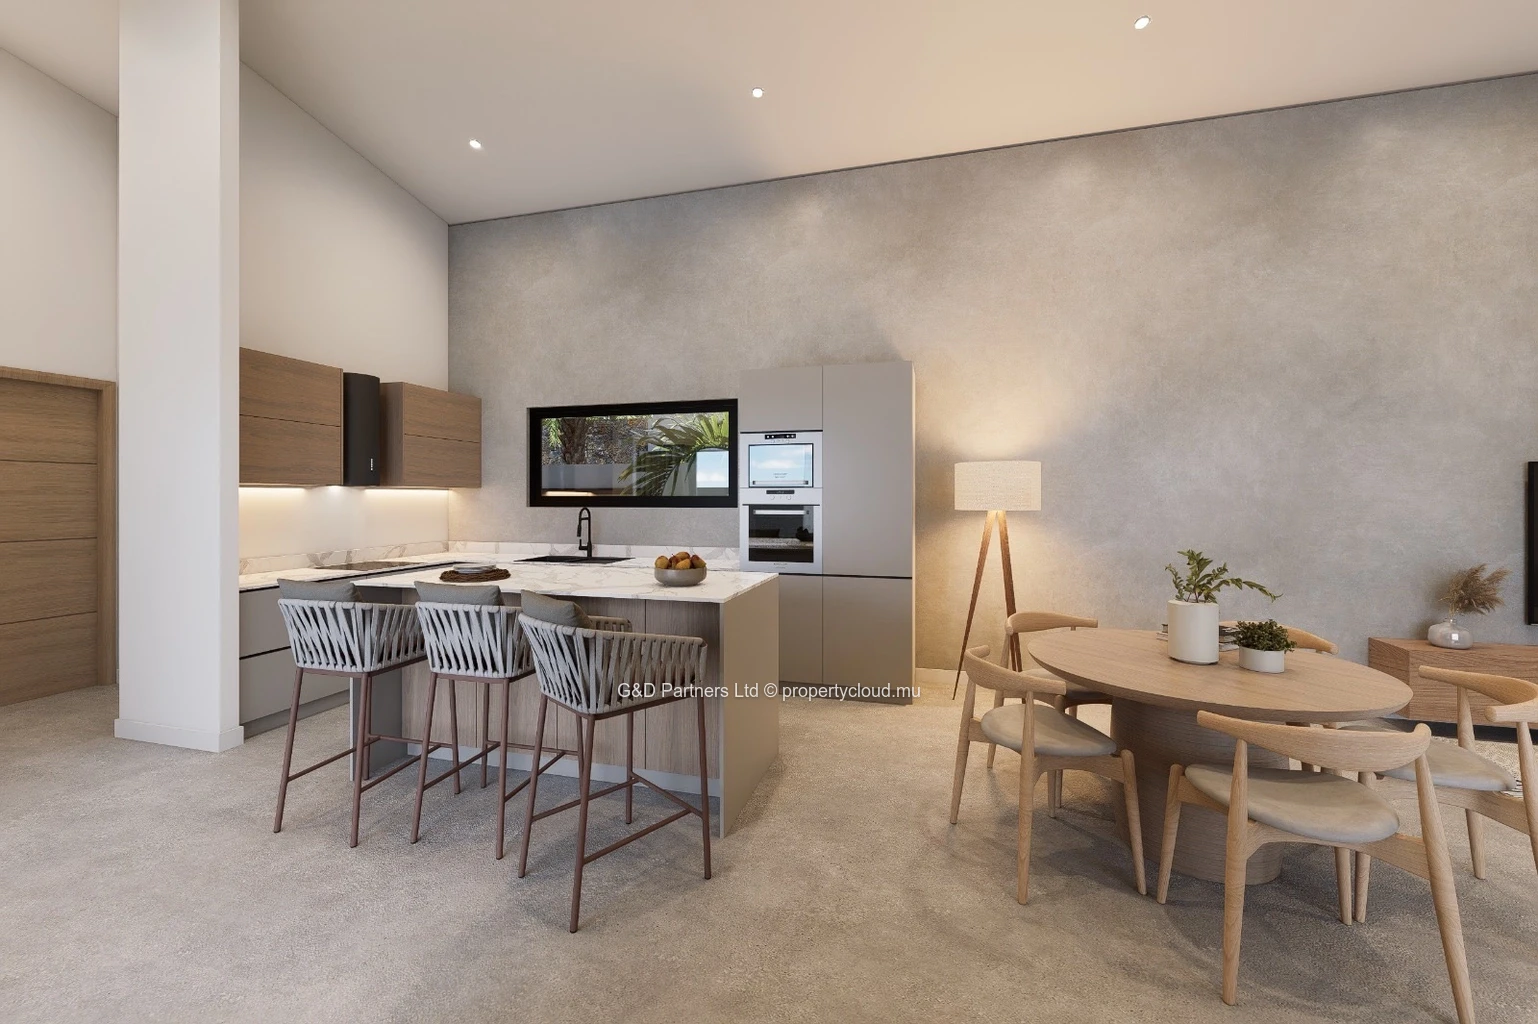
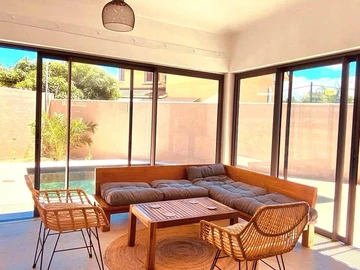
* Living and dining area
* Fully equipped kitchen
* Laundry room
* Built-in dressing areas in all 3 bedrooms
* Storage spaces
OUTDOOR FEATURES
* Entrance porch
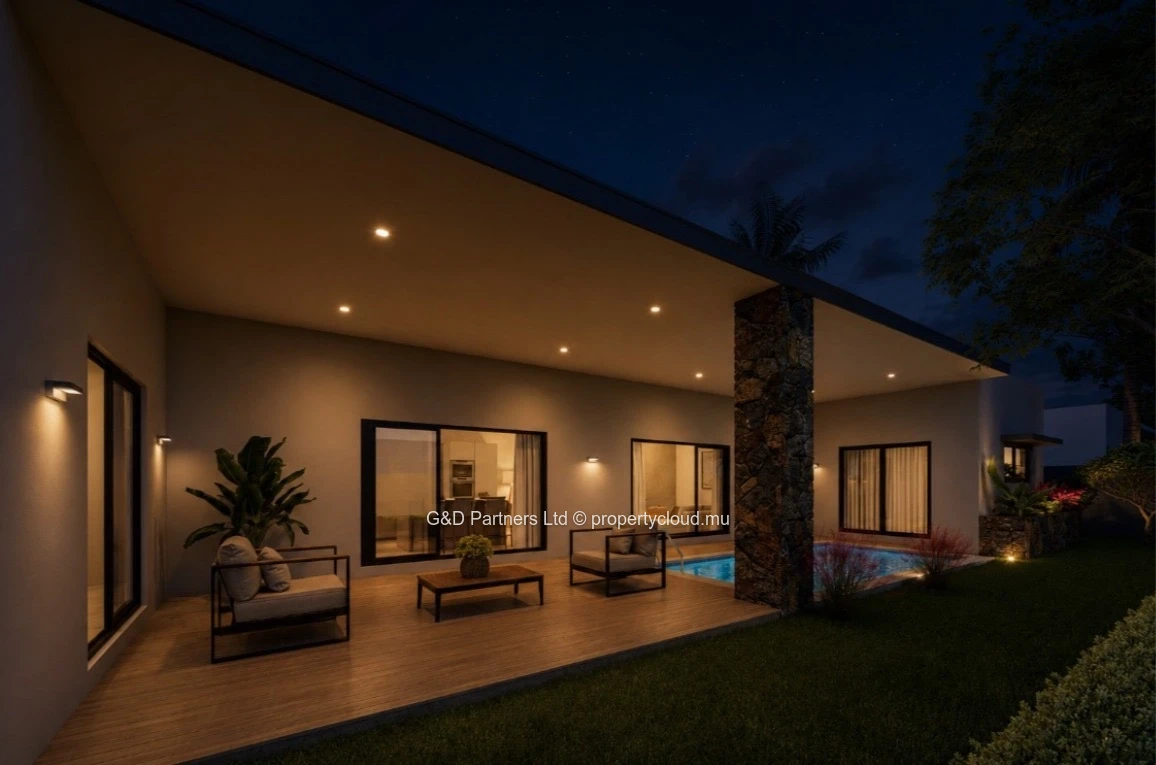
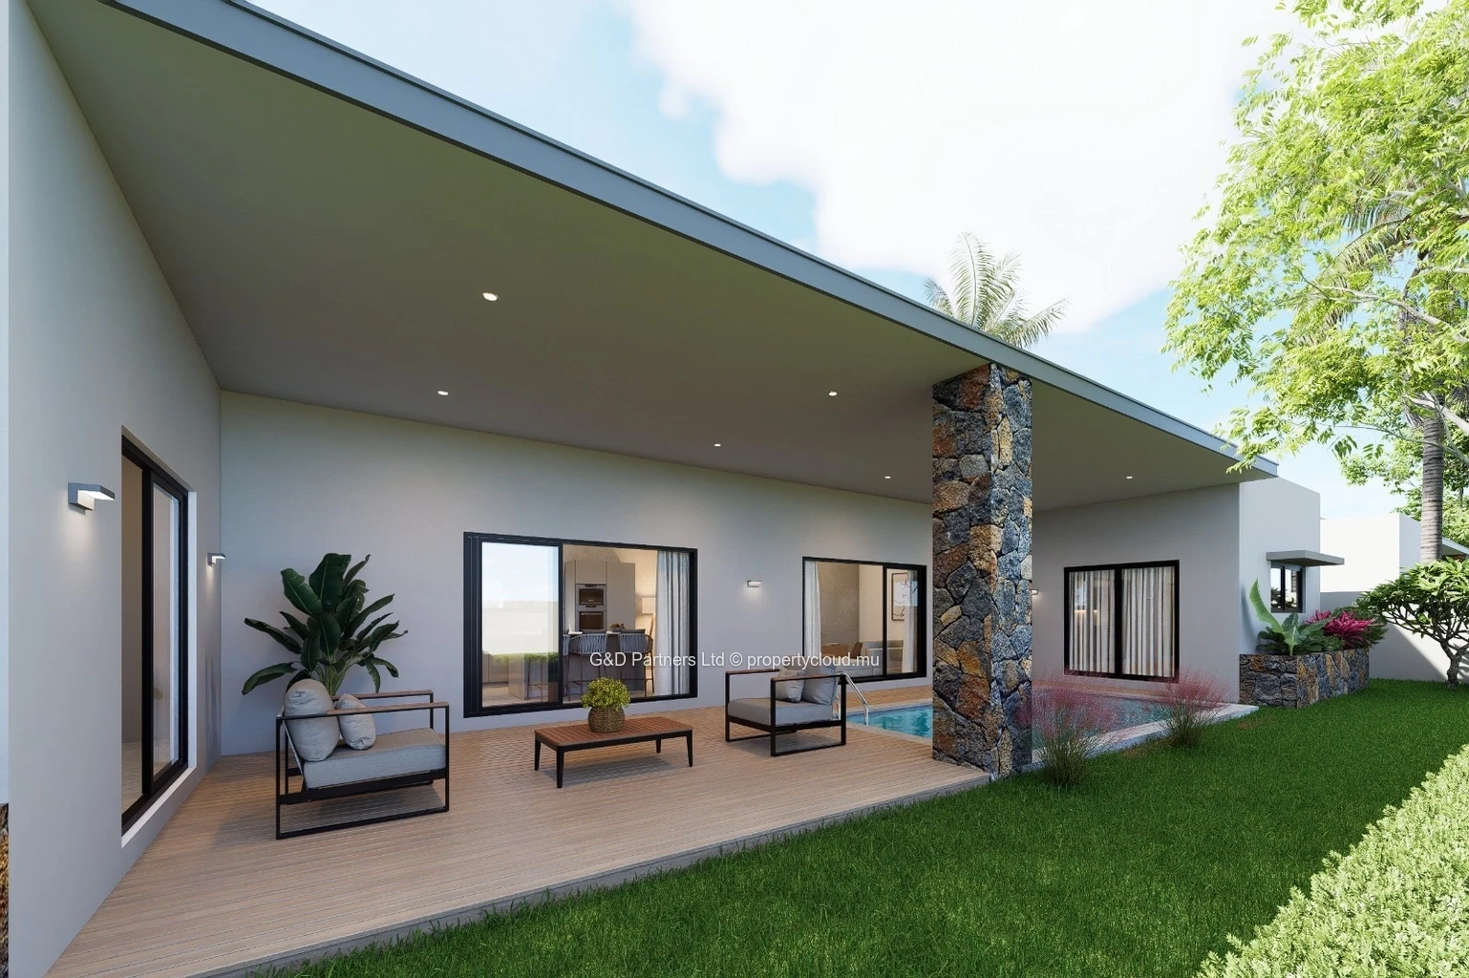
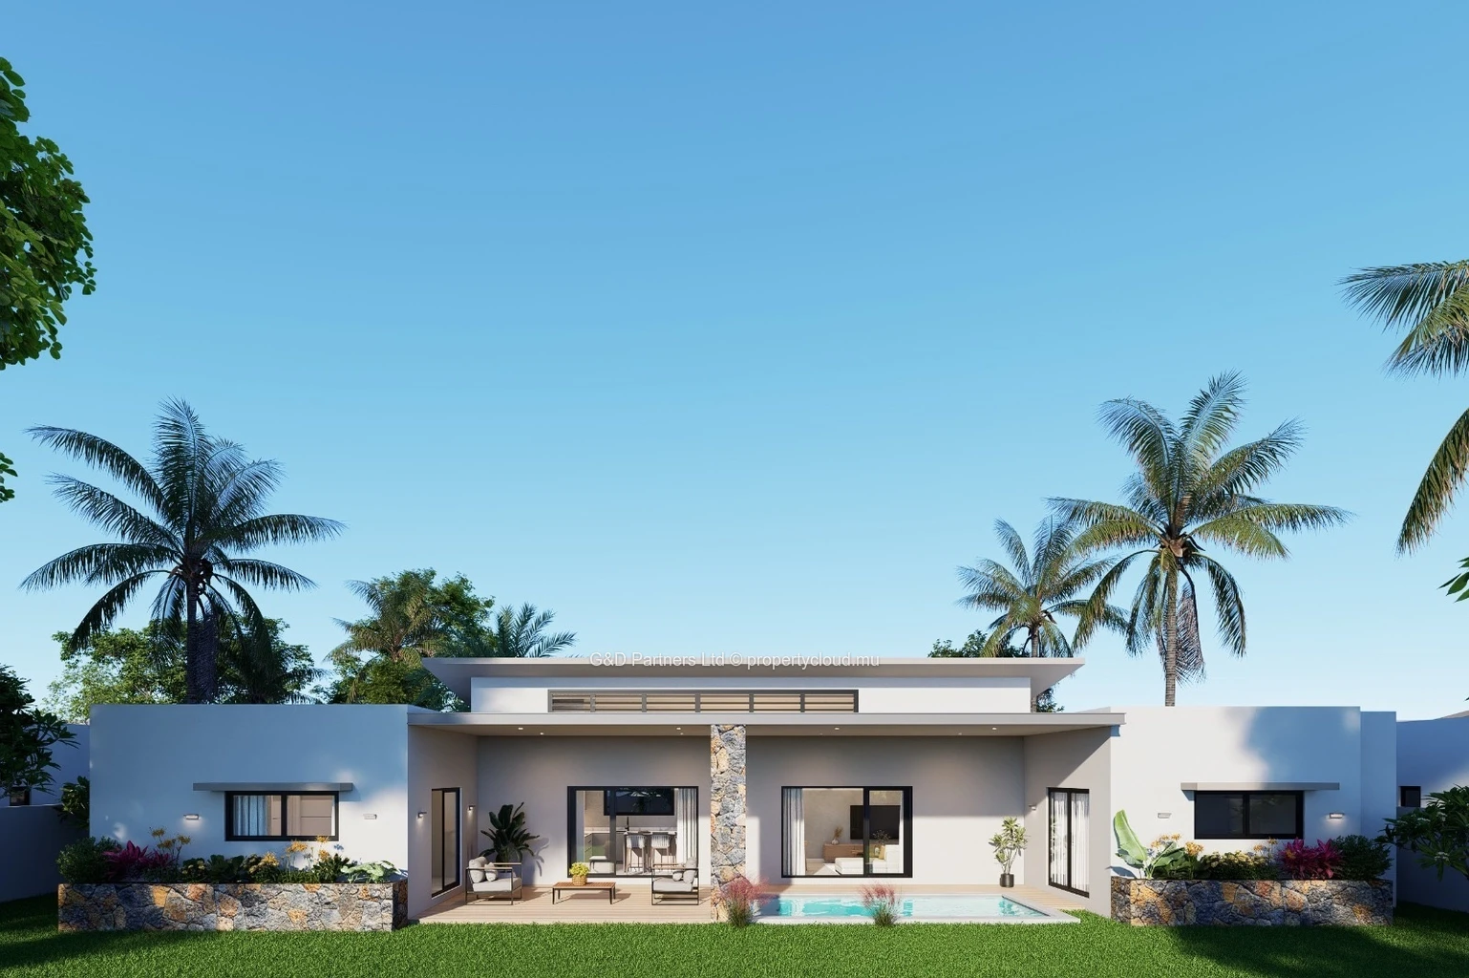
* Covered terrace
* Private swimming pool
* Landscaped garden
* Parking for up to 5 vehicles
* Exterior lighting
* Waste storage area
PRIVATE SWIMMING POOL
Each villa features a private swimming pool:
* Dimensions: 5.70 m × 3 m × 1.30 m
* Reinforced concrete structure
* Light blue fibreglass finish
* Integrated lighting
* Dedicated technical room
* Sand filtration system
QUALITY CONSTRUCTION & SPECIFICATIONS
The project has been designed according to a comprehensive specification focused on comfort, durability and functionality.
Structure & Civil Works
* Excavation to stable ground
* Foundations designed according to technical studies
* 20 cm concrete block external walls
* Internal partitions in 10–20 cm blocks depending on configuration
Electrical Installation
* Individual electricity meter for each villa
* Electrical distribution board with differential protection
* Fully concealed electrical wiring
* Recessed interior spotlights
* LEGRAND – Synergy range electrical equipment
Plumbing
* Individual water meter
* Concealed hot and cold-water network
* 2 × 1,000-litre water tanks
* Automatic PEDROLLO 0.5 HP pump
* 200-litre high-pressure solar water heater
* 3 exterior water points
Fully Equipped Kitchen
* ARISTON or LG appliances
* Combined refrigerator = 300 L
* Ventilated oven = 66 L
* 4-burner gas hob
* Extractor hood
* Microwave with grill = 42 L
* Stainless-steel sink
* Quartz worktop
* Laminated wood cabinetry
Air Conditioning
* 3 × 12,000 BTU split air-conditioning units for the bedrooms
* 1 × 24,000 BTU split air-conditioning unit for the living area
Bathrooms & Sanitaryware
* Vanity unit and mirror in each bedroom
* VAAL sanitaryware
* Mixer-type taps
* HUAYI multifunction showers – 10-year warranty
Interior Finishes & Flooring
* 600 × 600 mm interior tiles
* Choice of light grey or beige tones
* Bathroom wall tiles up to 2 m
* Anti-slip flooring in showers, terraces and entrance porch
* Smooth cement finish
* Matt white interior and exterior paint
Doors & Windows
* Aluminium exterior frames
* Sliding glazed doors
* Solid wood interior doors – flush door type
Communication & Security
* Fibre/internet pre-installation
* Satellite TV pre-installation
* TV points in living room and bedrooms
* CCTV surveillance system
PRIVATE OUTDOOR AREAS & SECURITY
Each villa includes:
* Private concrete-block boundary wall
* Motorised sliding gate
* Individual septic tank
* Exterior lighting
* Parking for up to 5 vehicles
* Landscaped garden with lawn and planting
The residence also benefits from:
* Secure main entrance gate with remote access
* Perimeter electric fencing
* Common-area lighting
* Individual mailboxes
* Water and electricity meter room
* Waste management area
Estimated Condominium Fees
Rs. 1,000 to Rs. 1,500 per month, based on the current estimate.
SALE PRICE
Rs.0 PER VILLA
The sale price includes the villa and its corresponding plot within Residence.
PAYMENT SCHEDULE
1. Upon signing of the CRP – 10%? ; Rs.. Upon completion of the floor slab / flooring stage – 15% ; ?Rs.. Upon completion of the watertight stage and signing of the Deed of Sale – 45%? ; Rs.. Upon completion of the weatherproof / airtight stage – 20%? ; Rs.. Upon completion of construction and handover of the keys – 10%?; Rs.
TOTAL – 100% ; Rs.0
PAYMENT PROCEDURE
Please note: all payments must be made directly by the purchaser into the Notary's designated bank account by bank transfer.
The final payment schedule, contractual conditions and transaction procedures will be set out in the definitive documentation prepared by the Notary.
YOUR PRIVATE VILLA IN THE NORTH OF MAURITIUS
Only 8 villas.?A privileged location.?3 en-suite bedrooms.?Private swimming pool.?Contemporary comfort and quality specifications.
This Residence offers a rare opportunity to acquire a newly built villa in the sought-after residential area of Calodyne, close to the beaches and lifestyle attractions of the North of Mauritius.
Rs.0
For further information, the complete project dossier or to arrange a private presentation, please contact us.
Photographs, artist impressions, plans and illustrations are non-contractual. Specifications, dimensions and equipment may be subject to changes in accordance with the final contractual documentation of the project.

Log in to contact the seller
 Continue with Facebook
 Continue with Email








 Facebook
 X
X
 LinkedIn
 Whatsapp
 Email
Email