Contact the agency
Back to results
Maisons de Bonneval – Villa 4, Home Released upon Completion, Domaine de Belouguet, Tamarin
Share
Add to favourites
P.O.A.
Location Tamarin, West
Bedrooms 4
Bathrooms 4
304 m²
Land area 2,173 m²
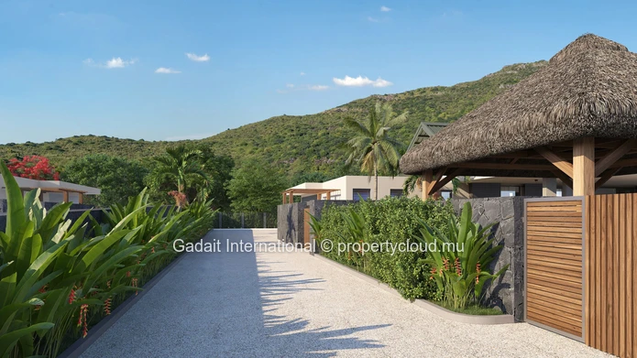
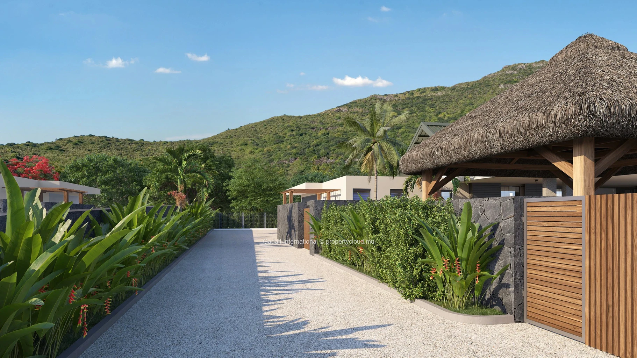
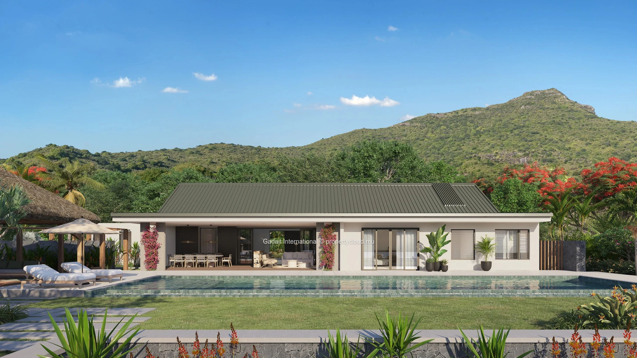
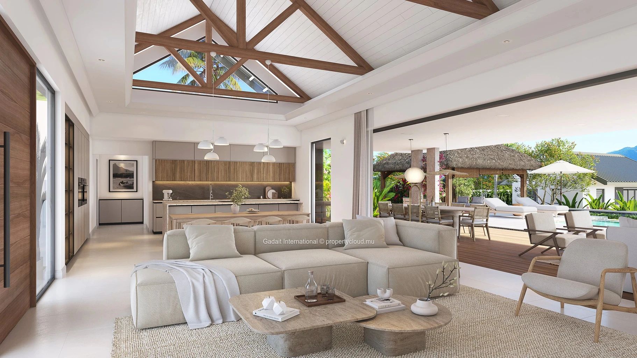
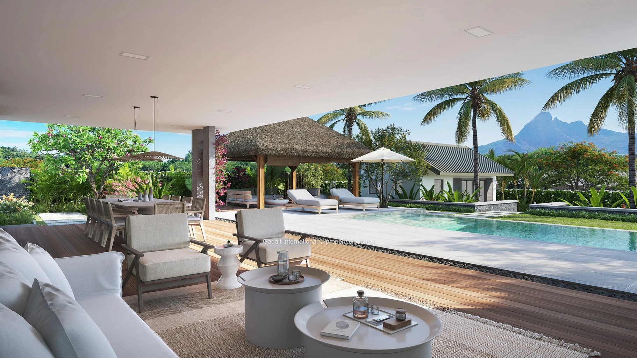
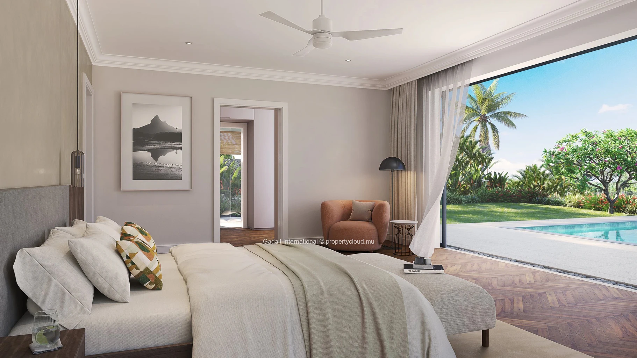
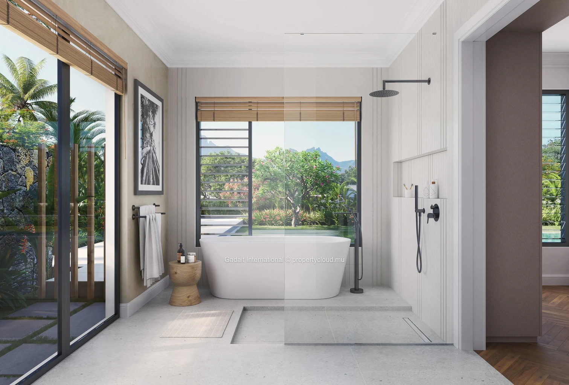
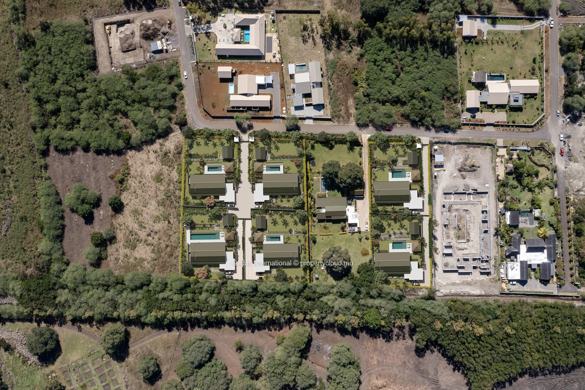
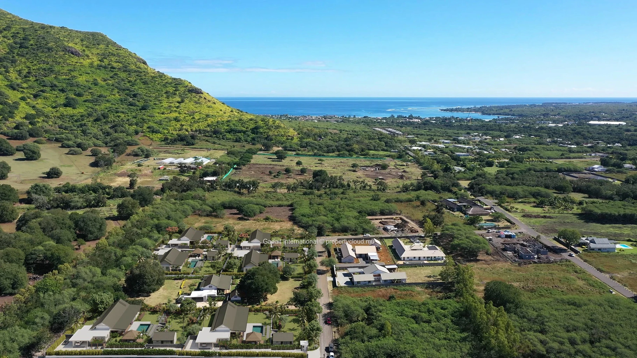
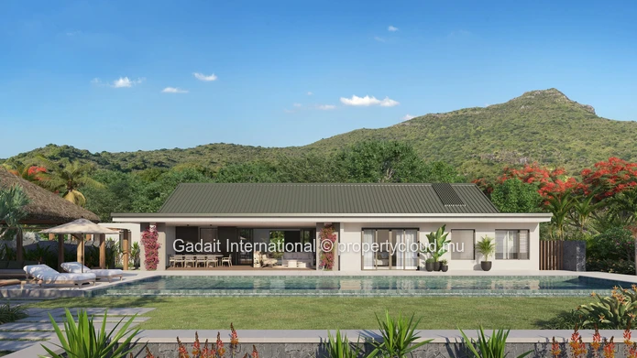
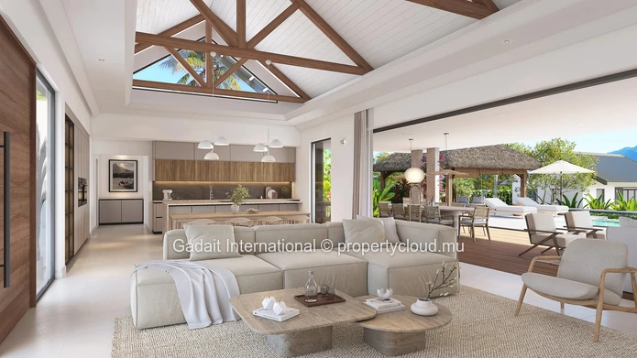
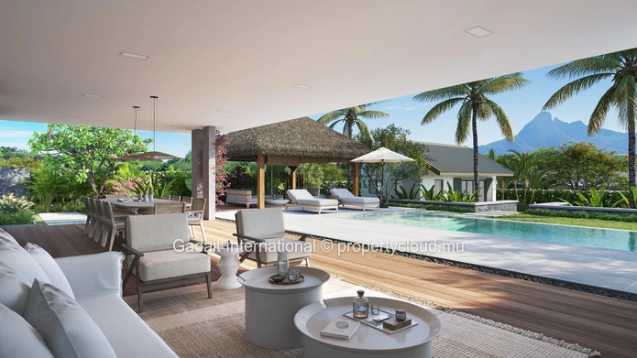
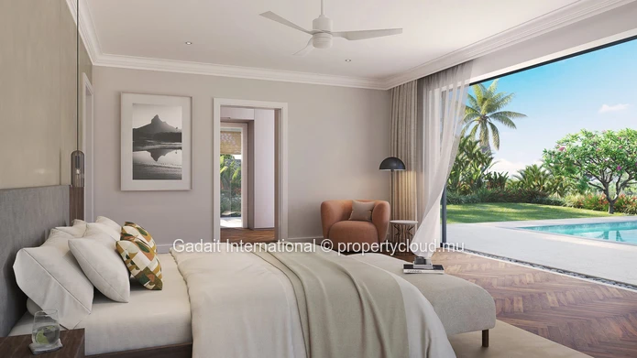
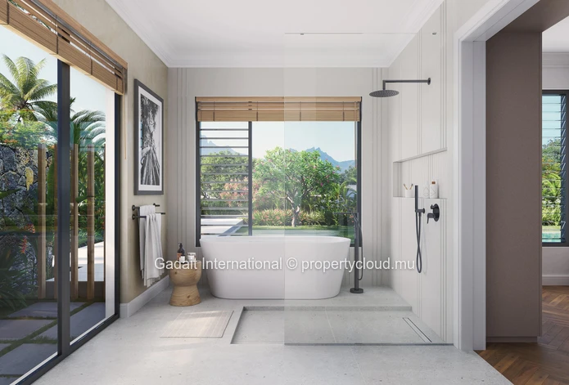
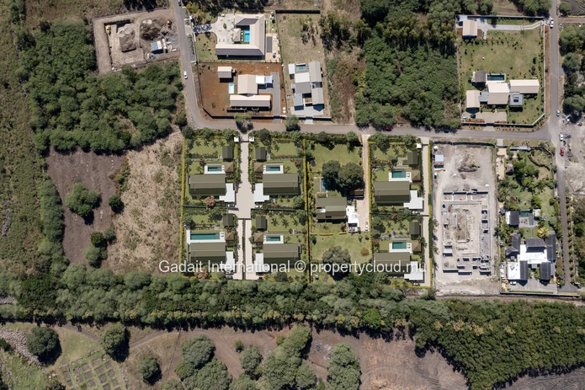
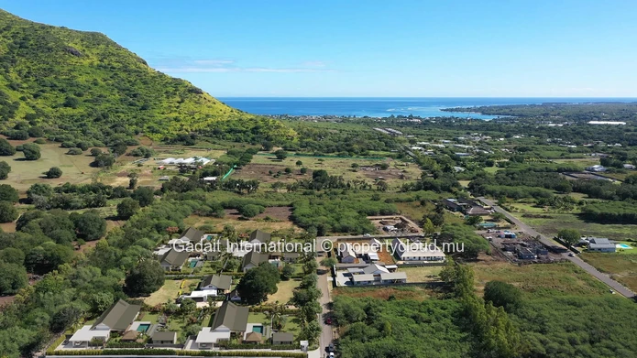
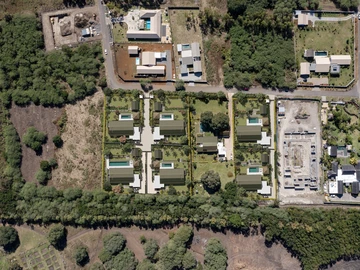
**Villa 4 · Phase 1 · 2,173.93 m² plot · Released upon completion · Delivery February/March 2027 · Price on request** The last home of phase 1, villa 4 occupies lot 37 no. 4, at the south of the estate's western row, next to the already sold villas 1, 2 and 3 and facing the double plot of villa 7. At 2,173.93 m², its plot is the largest of the single lots still available at Maisons de Bonneval. The developer releases it upon completion, scheduled for February/March 2027: the buyer visits a finished home rather than a plan. The villa follows the estate's architect plan: a 67.2 m² living-dining-kitchen beneath 6 m vaulted ceilings, a 23.9 m² master bedroom with walk-in wardrobe and en-suite, two further en-suite bedrooms, a 20 m² mezzanine with bathroom and wardrobe as a fourth bedroom, a back kitchen, a laundry, a store and a 48.6 m² double garage, i.e. 304.7 m² covered per the lot's schedule of areas. A 59.3 m² veranda, a thatched kiosk, a barbecue area and a 71.4 m² rim-flow pool facing the La Tourelle and Le Rempart mountains. Finishes planned by the developer: fitted Arrital Italian kitchen, Italian wardrobes and sanitary ware, 900 × 900 mm tiles, air conditioning in the bedrooms, optical fibre, 10,000-litre water tank, sewage treatment plant and 6 kVA generator. Price communicated on request. Developer price list of September 2026 (received 2 October 2026): prices subject to change, excluding notary fees, government taxes, soft furnishings and decoration packs; areas rounded; plans and images indicative and non-contractual. Approved PDS development, open to foreign buyers. Availability reconfirmed with the developer before any presentation.

Amenities

Air Conditioning
Air Conditioning
Garden
Garden
Swimming Pool
Swimming Pool
Veranda
Veranda
Residential Complex
Residential Complex
Garage
Garage
Parking
Parking
Mountain View
Mountain View
Solar Panels
Solar Panels
Internet/Wi-Fi
Internet/Wi-Fi
Foreigners can buy
Foreigners can buy
Close to shops
Close to shops
Constructed
Constructed

Explore home offers

Relocation | A dedicated concierge service for all needs
View ▾
Home loan | Apply for a home loan
View ▾
Valuation | Get a professional valuation
View ▾

Mortgage

p/m
Loan Amount: P.O.A.
%
%
Years

Average price by bedroom

Average price of properties in Tamarin
Type
Price
2 Bedrooms
Rs34,593,427
3 Bedrooms
Rs35,282,240
4 Bedrooms
Rs78,961,749
5+ Bedrooms
Rs119,500,000

Neighborhood

You are contacting
I am a:
Notify me of similar properties Notification Report Listing Listing ref: PG-022-V4

More Properties by Gadait International

Villa

Tamarin