Description
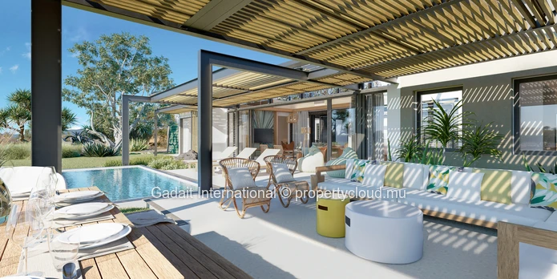
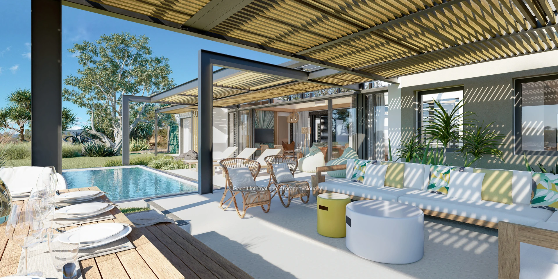
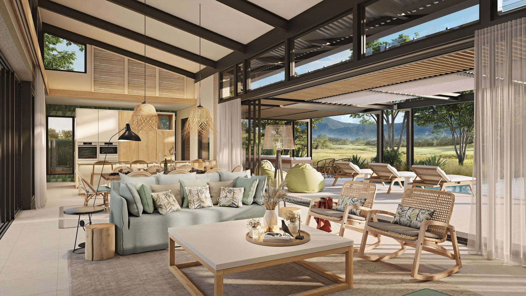
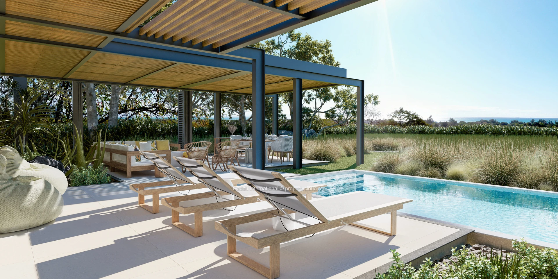
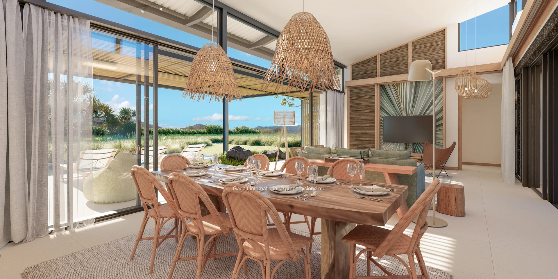
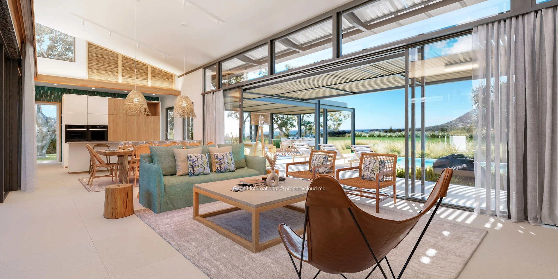
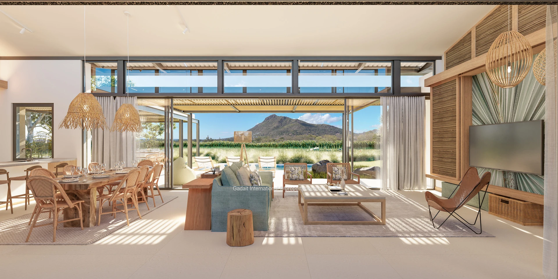
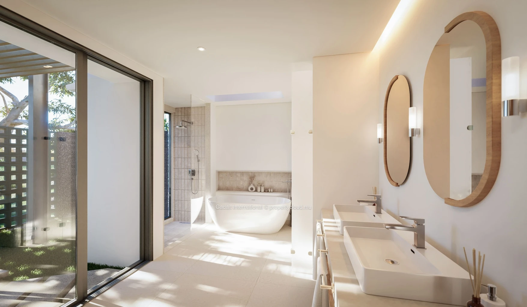
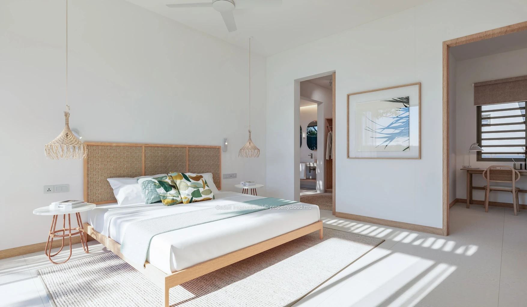
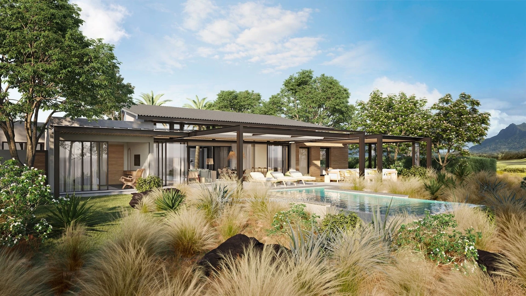
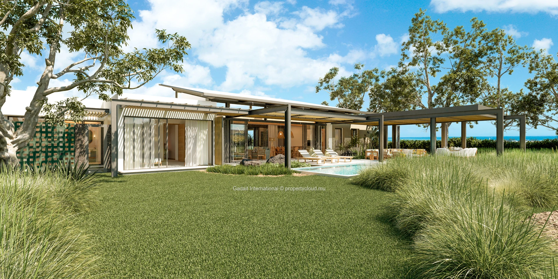
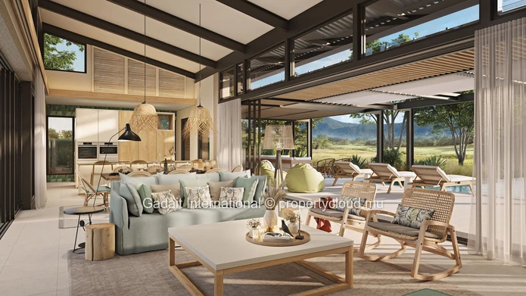
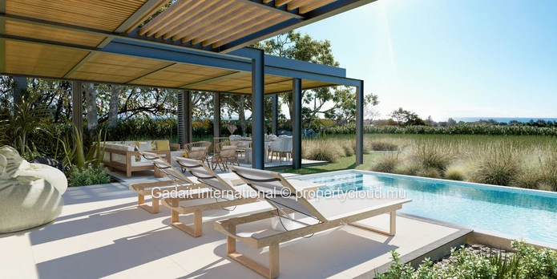
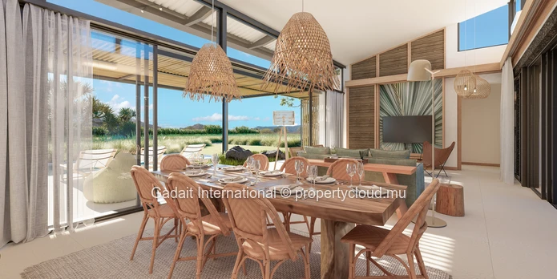
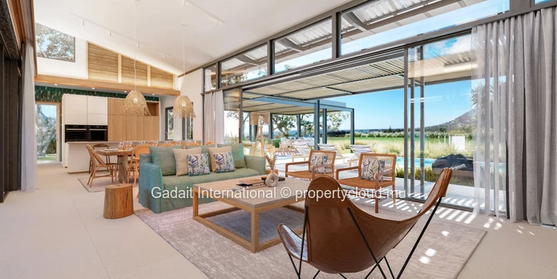
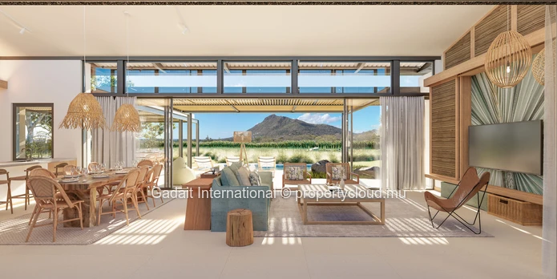
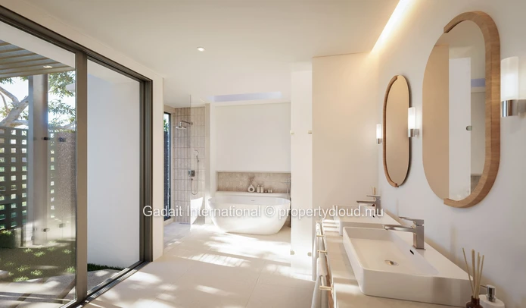
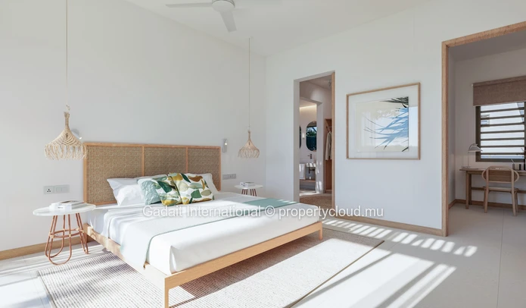
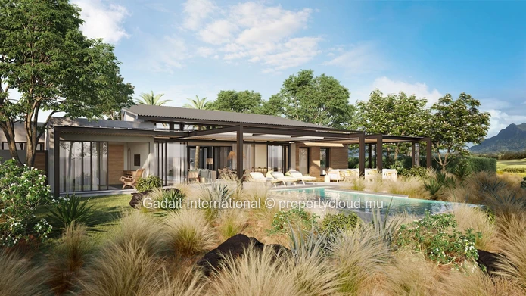
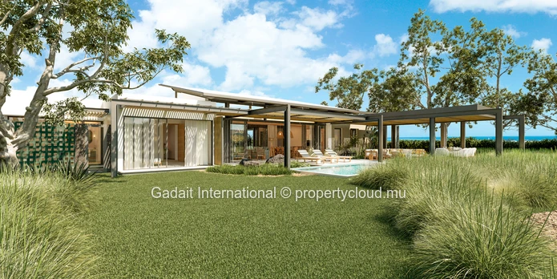
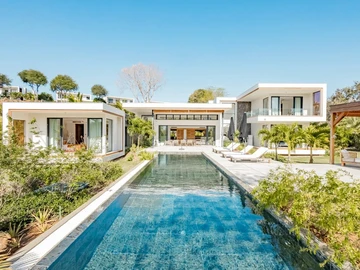
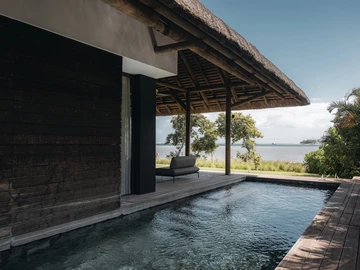
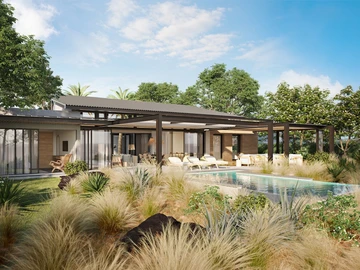
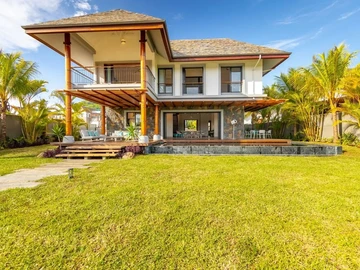
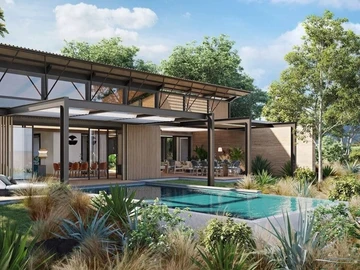
Set within Harmonie Golf & Beach Estate on the West Coast of Mauritius, this Villa N occupies a particularly privileged position on Plot 51, a generous 1,660 sqm plot set on elevated ground and enjoying unobstructed ocean views. Now entering the final stage of construction, with completion scheduled for next month, the property represents a particularly attractive opportunity within the estate: an almost immediately available new villa combining a remarkable location with an extensive selection of additional options compared with the standard Villa N configuration. Key Features – 1,660 sqm land – 469 sqm gross built area including options – 3 en-suite bedrooms – Large 30.2 sqm Family Room – Unobstructed ocean views – Elevated position – Infinity swimming pool – Central courtyard – 40 sqm garage – Large laundry – Pantry – Wine cellar – Kitchen Yard – Superior Master Bathroom – Entrance with water feature – Typik interior finishes – Completion scheduled september 2026 – Harmonie Golf & Beach Estate – 18-hole golf course – Beachcomber lifestyle and owner benefits – West Coast of Mauritius. A highly upgraded Villa N Set across a 1,660 sqm plot, the property offers a gross built area of 469 sqm including its selected options. Its original configuration has been significantly enhanced to provide additional living space, comfort and functionality. The villa features three en-suite bedrooms, including a master suite with dressing room and Superior Master Bathroom. These are complemented by a substantial 30.2 sqm Family Room, creating an additional living area alongside the main reception spaces. The heart of the property brings together a 27.3 sqm kitchen, dining room and living room, all designed to connect naturally with the outdoor areas. At the centre of the villa, an impressive 83.3 sqm courtyard forms one of the architectural signatures of Villa N, creating a green inner sanctuary around which the different areas of the home are organised. Outside, the living spaces extend towards the gazebo and infinity swimming pool, embracing the indoor-outdoor lifestyle for which contemporary tropical architecture in Mauritius is renowned. An extensive selection of additional options A particularly comprehensive selection of options was chosen for this villa, including an entrance with water feature, Kitchen Yard, infinity pool, modified large laundry, pantry, wine cellar, Superior Master Bathroom, large Family Room and garage. The garage alone provides 40 sqm, while the service areas have been carefully considered with a 7.4 sqm laundry, 4 sqm pantry, 3.8 sqm wine cellar and 8.6 sqm Kitchen Yard. The property has also been specified with the Typik interior finish, characterised by a contemporary palette of natural tones and materials designed to complement Harmonie's tropical architecture. This specification is one of the key advantages of this resale opportunity. The combination of Plot 51's location, the extensive options already incorporated into the property and its imminent completion creates a particularly compelling alternative to purchasing a new off-plan villa with a comparable level of specification. An elevated setting overlooking the ocean Beyond its specification, it is the position of the property that truly distinguishes Villa N51. Plot 51 occupies an elevated promontory within the estate, providing the villa with remarkable perspectives towards the ocean and the dramatic natural landscape of Mauritius' West Coast. The Villa N concept itself was designed to maximise its relationship with its surroundings, with views towards the ocean, golf course and Tourelle du Tamarin, while its central courtyard and orientation contribute to a home protected from the prevailing winds. Architecture, landscape and outdoor living therefore come together naturally throughout the property. Harmonie Golf & Beach Estate – A new benchmark on the West Coast Located on the edge of Black River between the mountains and turquoise lagoon, Harmonie Golf & Beach Estate extends across approximately 150 hectares of preserved natural surroundings. Developed by Semaris in partnership with Beachcomber Resorts & Hotels, the estate has been designed around approximately 220 luxury villas, generous plots and an 18-hole golf course integrated into the surrounding landscape. Environmental responsibility plays a central role in the development. Bioclimatic architecture, natural ventilation and daylight, endemic vegetation, rainwater harvesting, wastewater treatment and reuse, together with the selection of natural and sustainable construction materials, are integral to Harmonie's approach. The estate is also planned to welcome the Harmonie Beachcomber Golf Resort with beach access, further enhancing its residential and golf lifestyle. Homeowners also benefit, subject to applicable conditions, from privileges within the Beachcomber environment, including at Paradis Beachcomber and Dinarobin Beachcomber. A dedicated boat park for the secure storage and launching of boats measuring approximately 5 to 10 metres further complements the estate's facilities. Experience the lifestyle of Mauritius' West Coast Harmonie is located within one of the most desirable lifestyle destinations in Mauritius. The Black River region combines beaches and lagoon, spectacular mountain scenery, water sports and proximity to Black River Gorges National Park. International schools, shops, supermarkets, restaurants, healthcare facilities and everyday services contribute to the area's appeal for both permanent and secondary residence. With its 1,660 sqm elevated plot, unobstructed ocean views, 469 sqm gross built area, extensive specification and completion scheduled for next month, Villa N51 brings together three qualities rarely available simultaneously within Harmonie: a remarkable location, a full-options configuration and the opportunity to enjoy the property almost immediately.

 Continue with Facebook
 Continue with Email

 Share
Save
Share
Save

 Black River, West
 3 Bedrooms
 3 Bathrooms
 1,660 m²


















 Facebook
 X
X
 LinkedIn
 Whatsapp
 Email
Email