




 Grand Baie, North
 4
4  5
5  1,095 m²
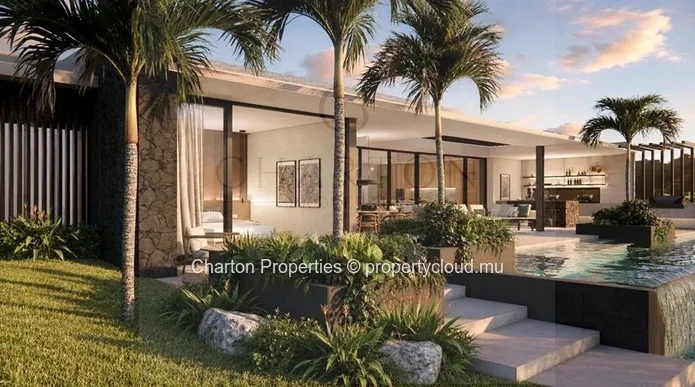
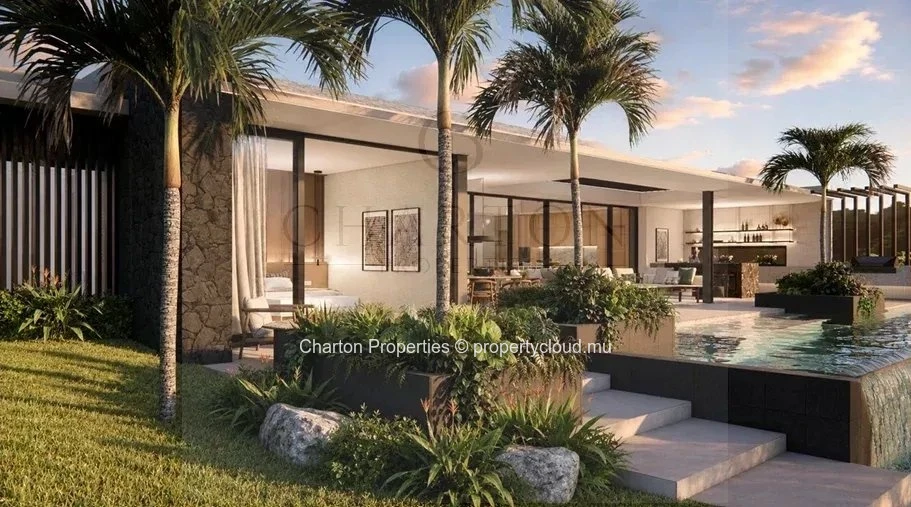
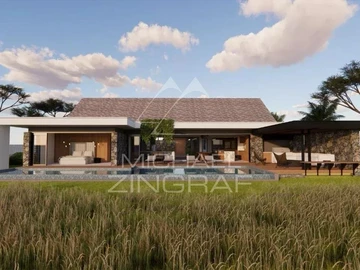
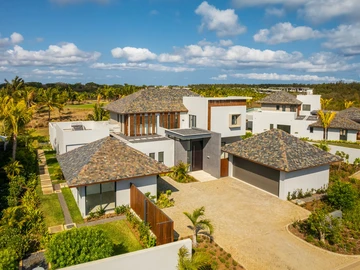
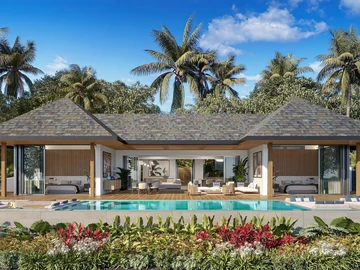
,At the heart of Mont Choisy, this exceptional villa showcases contemporary architectural design where generous volumes, natural materials, and open spaces make up a residential address of remarkable standing. Set on a 1,095.45 m² plot and developing a usable area of 548 m², it has been conceived as a fully-fledged property, offering a succession of elegant, intimate, and shared spaces, in constant harmony between architecture and landscape. The design notably favors a fluid relationship between interior and exterior spaces, with patios, framed openings overlooking the garden, and architecture crafted around contemporary lines.
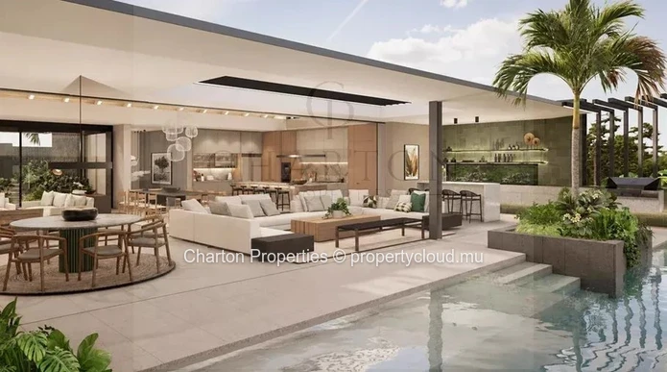
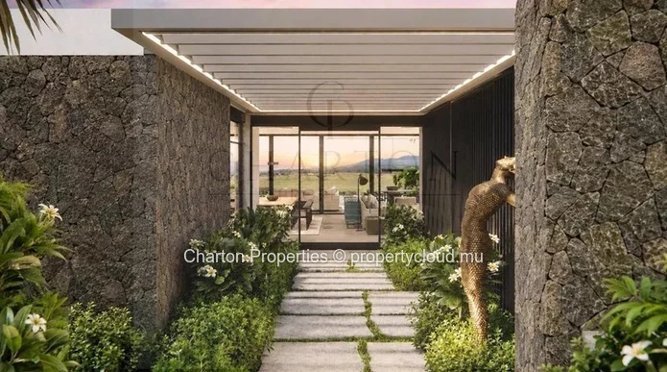
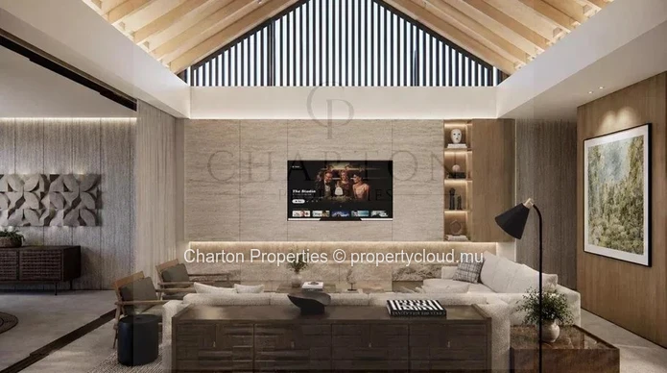
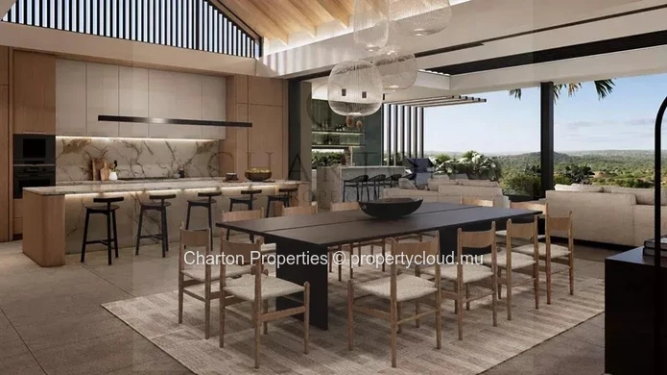
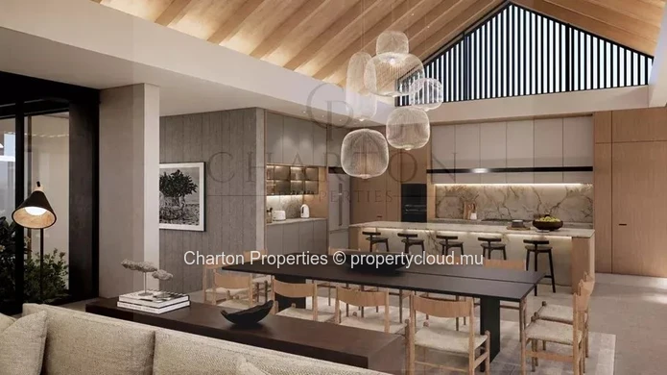
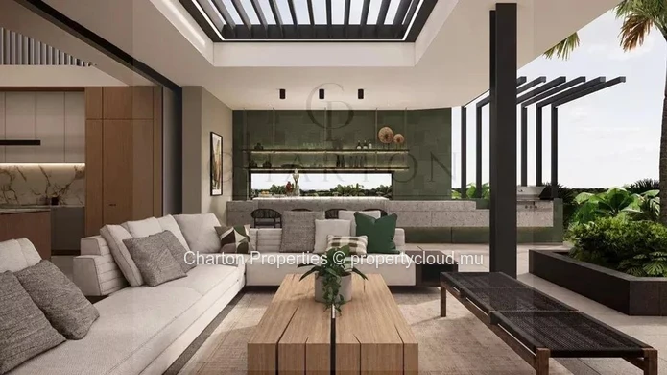
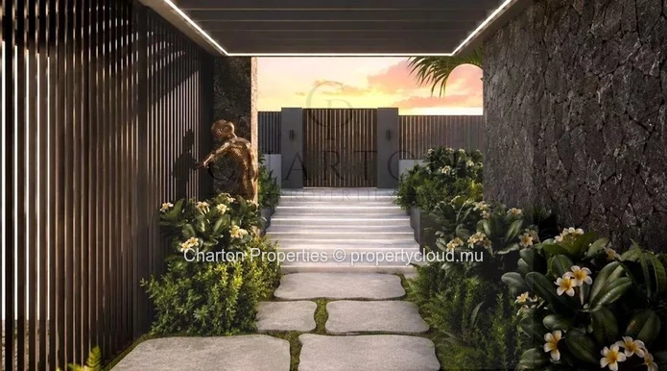
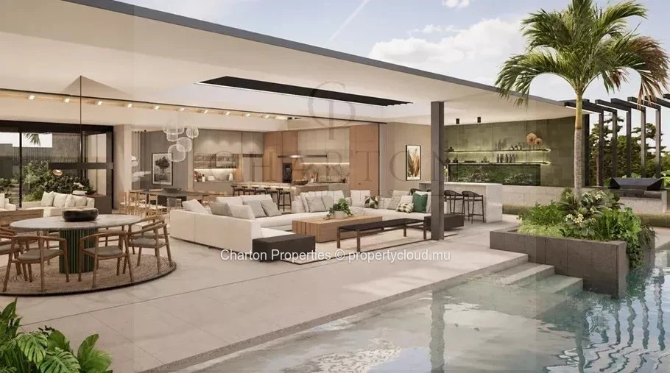
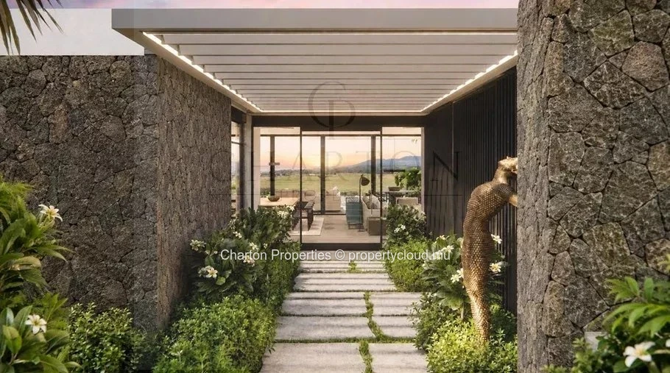
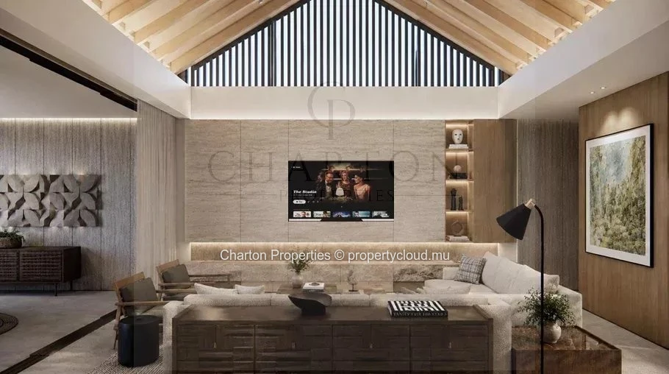
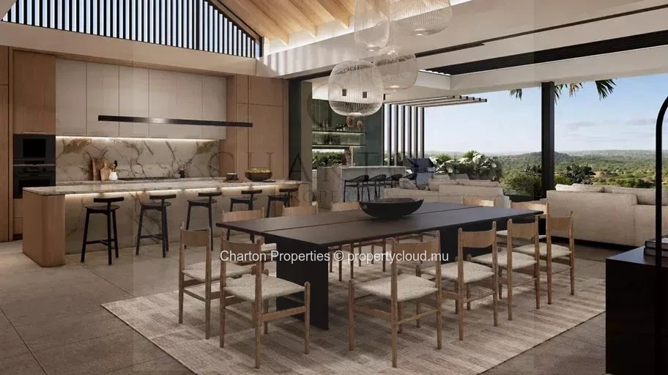
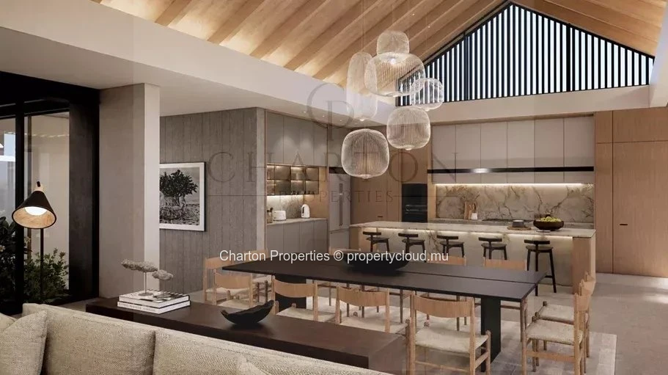
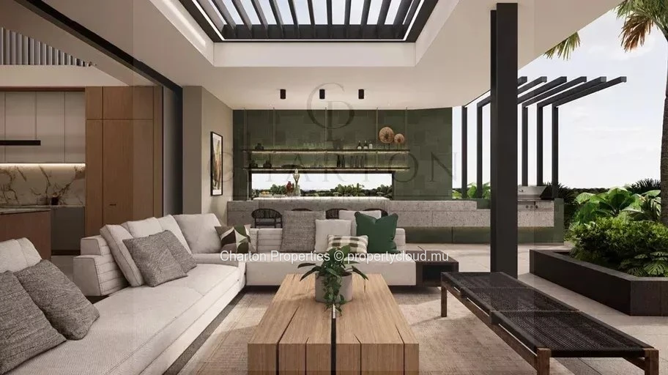
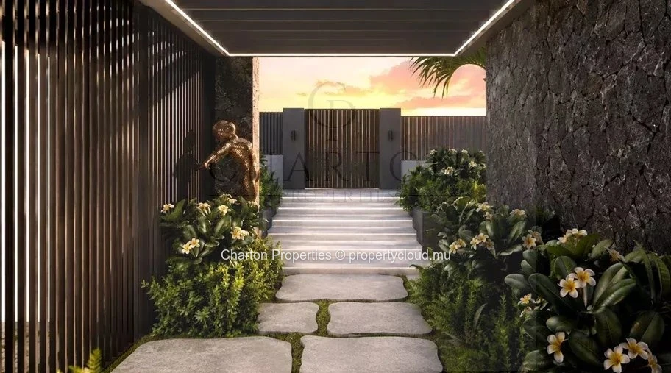
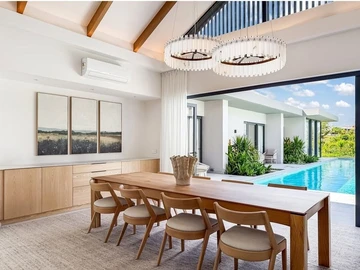
The entrance immediately sets the tone with a carefully staged arrival around a patio, before leading to the main living areas. The spacious living room is the heart of the house, while the dining room naturally extends the reception areas. A second lounge, designed as a family lounge or TV room, creates a more intimate and friendly atmosphere, perfect for family moments or more relaxed evenings. This organization allows enjoying different living spaces without ever losing the sense of openness that characterizes the villa’s architecture.
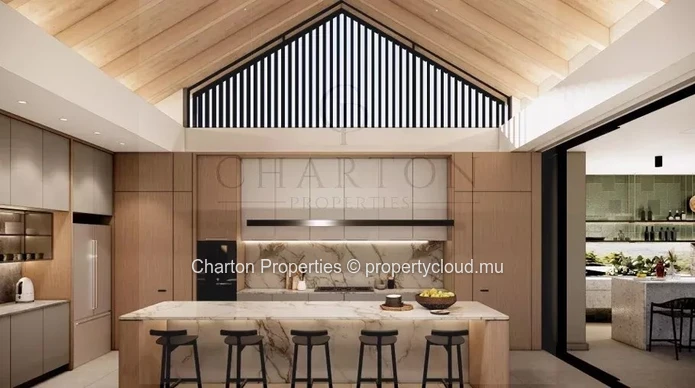
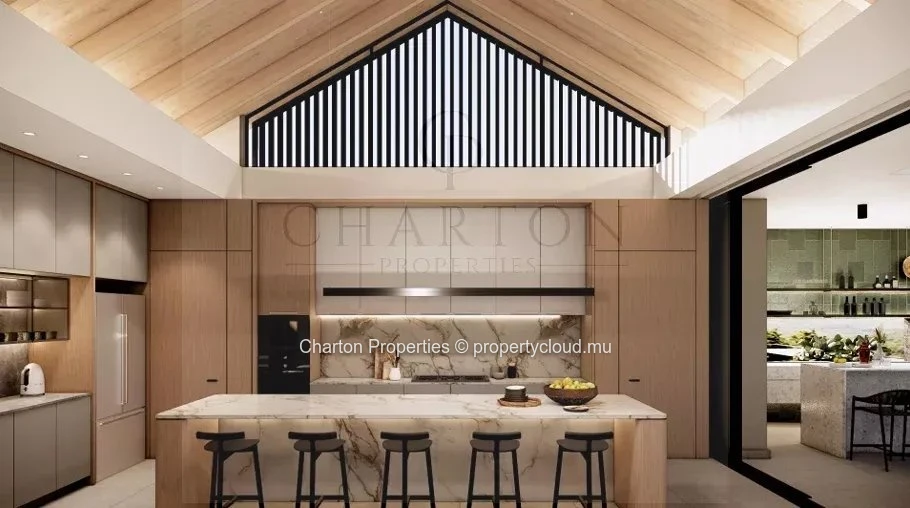
The kitchen extends from this ensemble with a design that combines aesthetics and functionality. It is complemented by a pantry, a back kitchen, and a laundry area, preserving the fluidity and elegance of the reception spaces while providing an organization perfectly suited for daily life and entertaining guests.
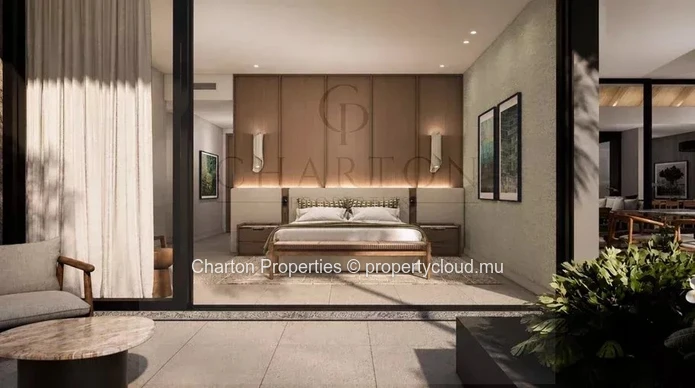
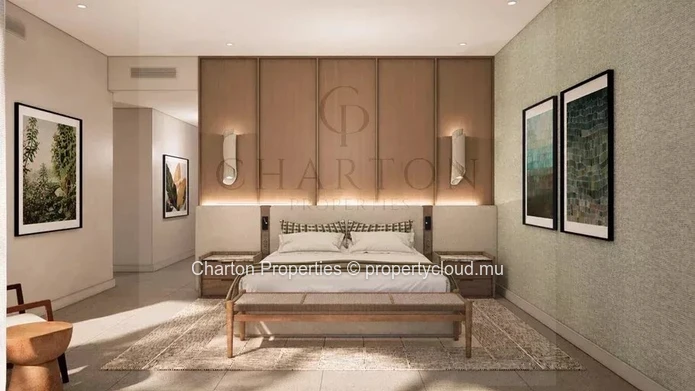
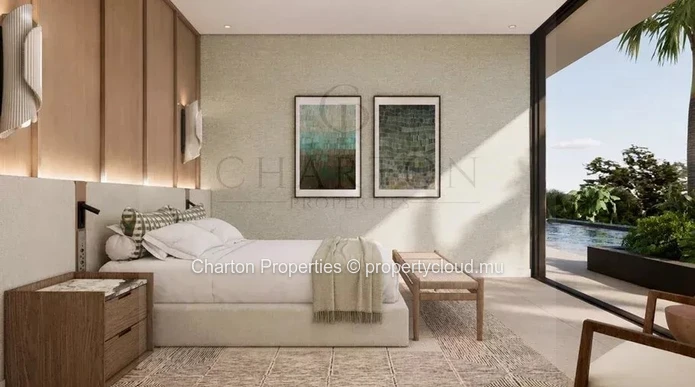
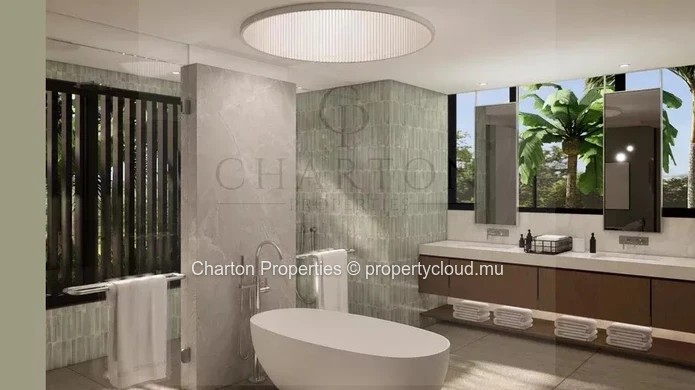
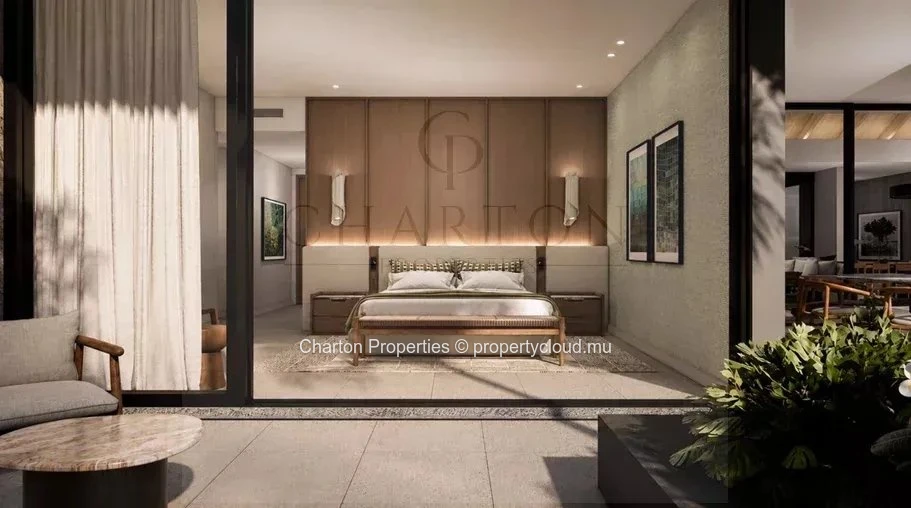
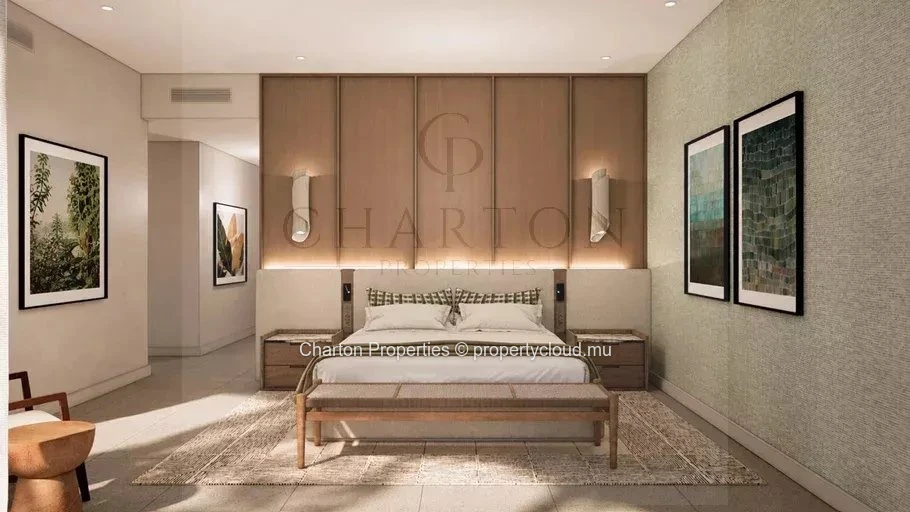
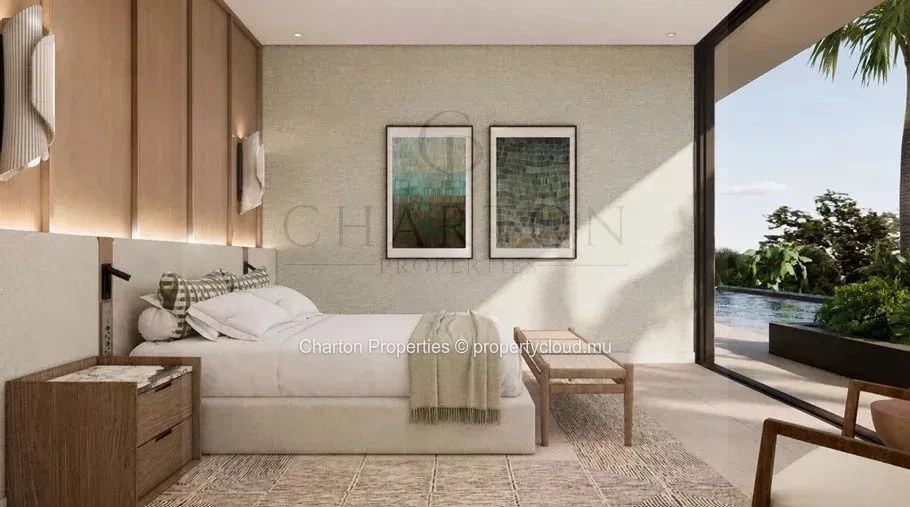
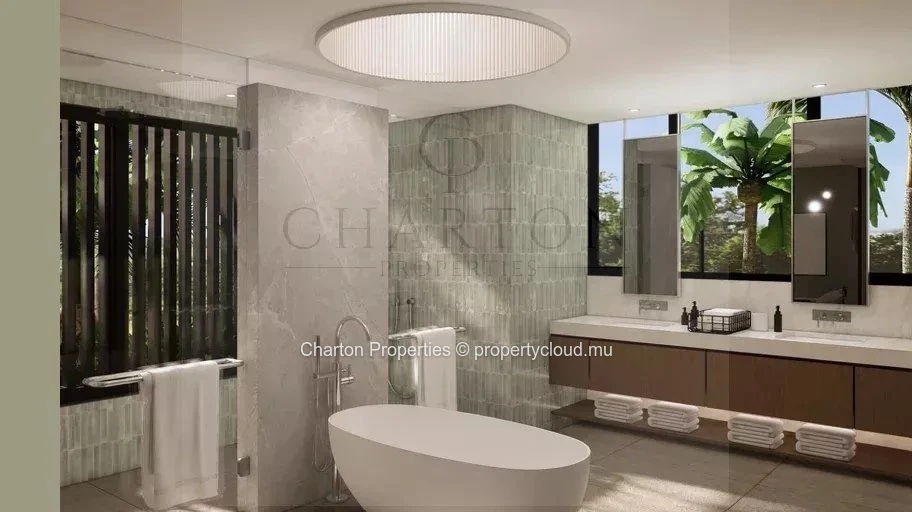
The sleeping area consists of four bedrooms, offering the property a configuration particularly suitable for family life or guest hosting. The master bedroom has a true private universe with its dressing room and dedicated bathroom. The other three bedrooms also have their own bathrooms, allowing each to enjoy a comfortable and preserved personal space. A guest room with an adjoining bathroom completes this organization and enhances the particularly welcoming character of the property.
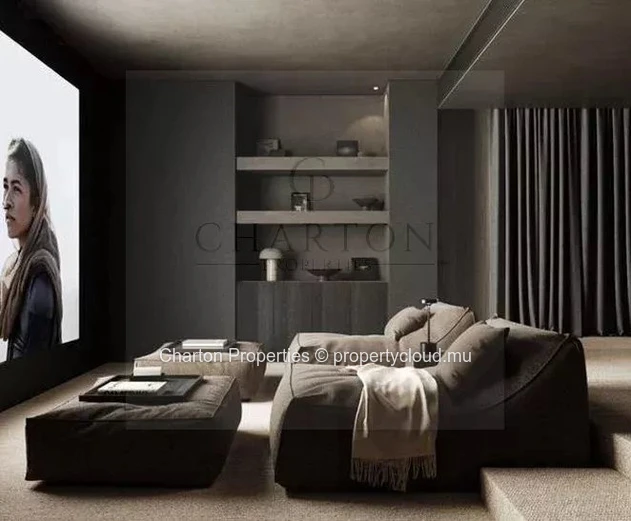
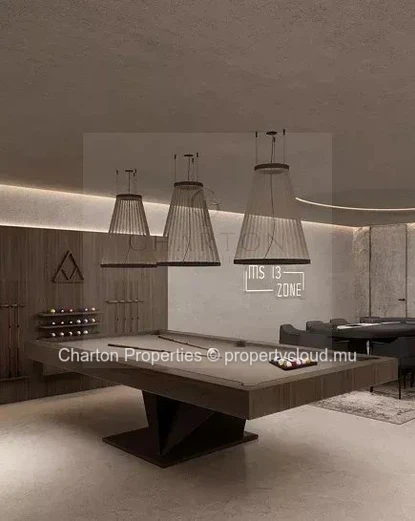
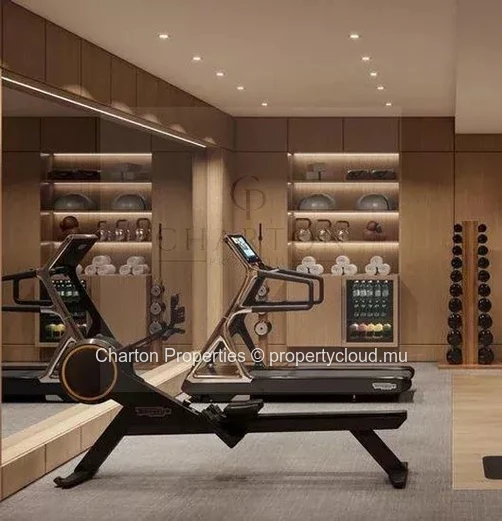
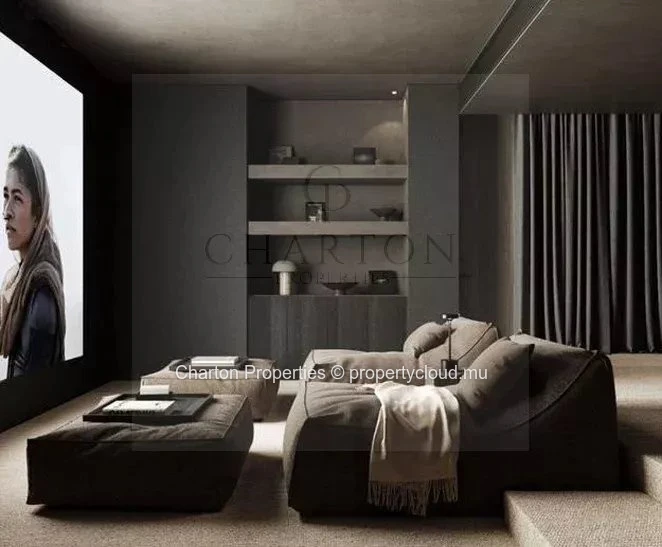
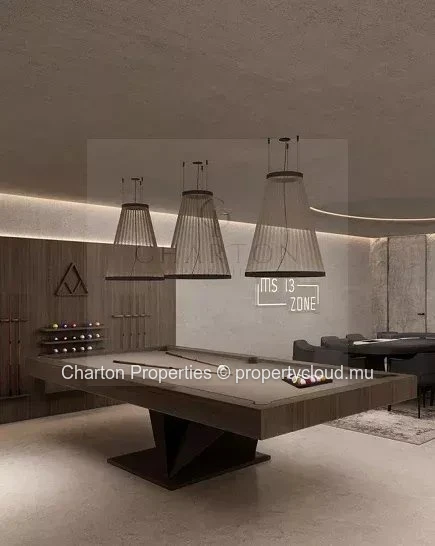
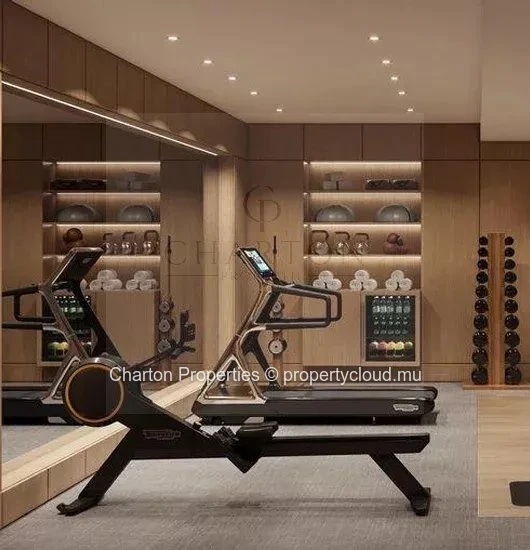
The residential experience continues in the basement, entirely dedicated to entertainment, well-being, and leisure. This space hosts a private cinema room, ideal for recreating a true home movie experience, as well as a games room designed for relaxation and conviviality. A private gym completes this universe dedicated to well-being, allowing for a training space directly within the property. A bathroom and technical and storage spaces complement this level.
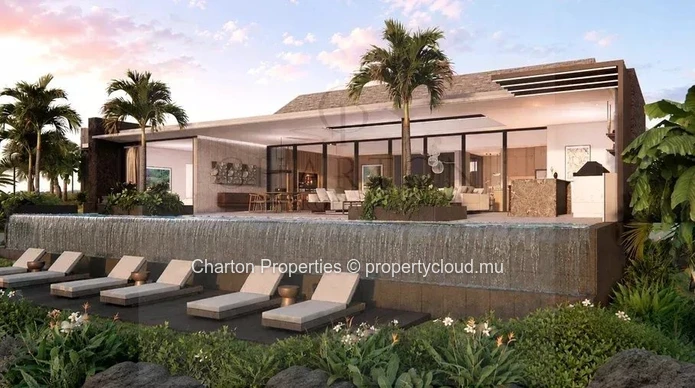
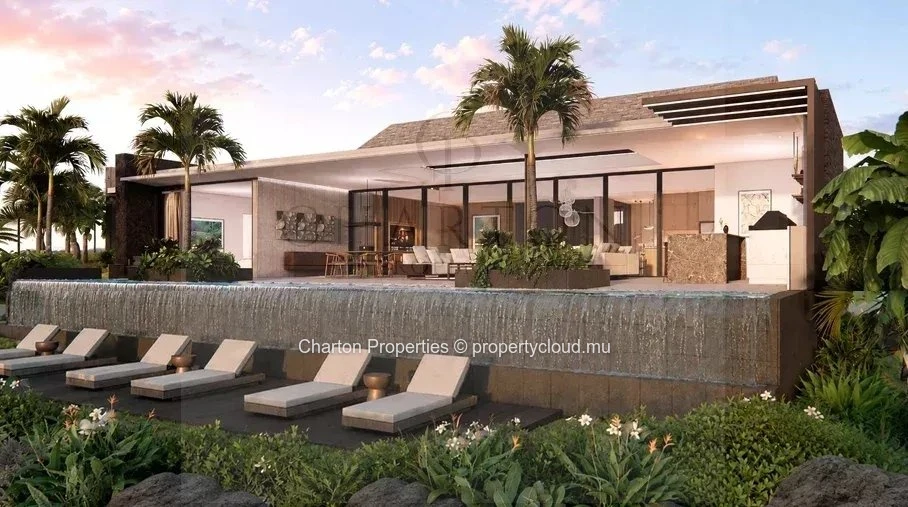
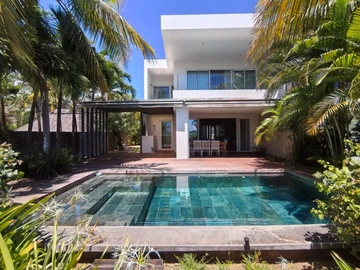
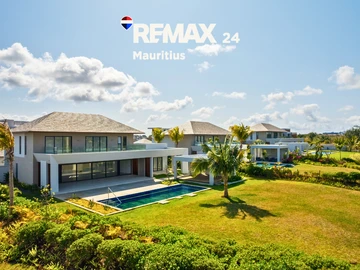
Outside, the villa fully asserts its character oriented towards the Mauritian lifestyle. The terrace extends the interior spaces into the garden and pool, creating a true continuity between the house and its environment. The private pool of 32 m² is the centerpiece of this outdoor space, accompanied by a sundeck to fully enjoy sunny days. A barbecue area and a firepit complete this environment, offering various ways to enjoy the property throughout the day, from outdoor lunch to convivial evening around the fire. Patios and landscaped gardens reinforce this sense of privacy and fully contribute to the architectural identity of the villa.
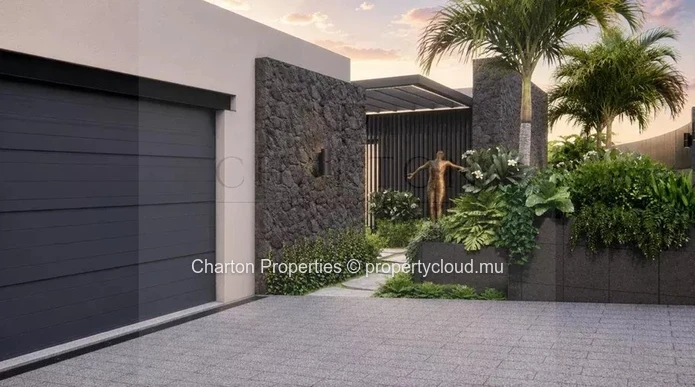
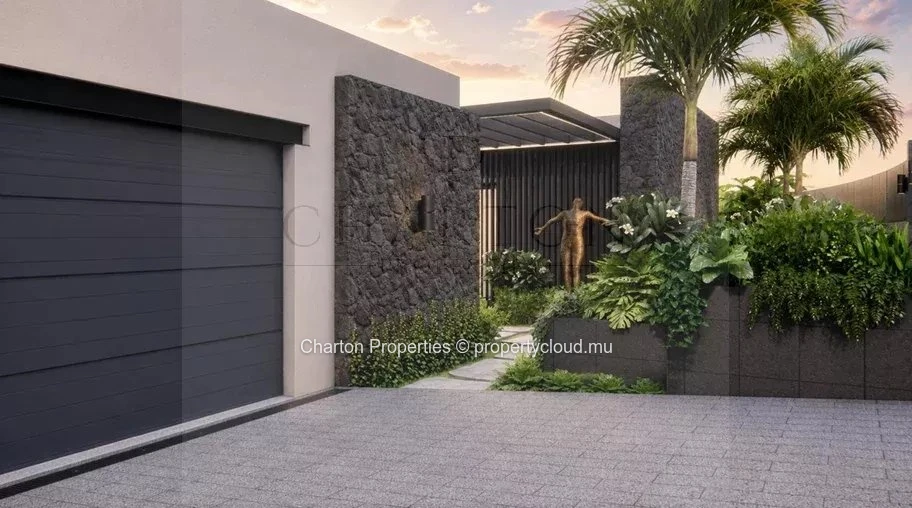
The arrival itself has been a real architectural project, with a distinct pedestrian access, a carefully designed entrance, and an alley leading to the garage. It naturally complements the features of the property and is integrated into a design where every space has been thought out to offer comfort, functionality, and discretion.
The interior identity is based on a contemporary and warm aesthetic. The brochure mentions a combination of wood, stone, textured finishes, and woven details, accompanied by a deliberately sober and refined palette. Natural materials, filtered light, and subtle contrasts create an elegant atmosphere without ostentation, while contemporary architectural lines structure the different volumes. The whole concept revolves around an indoor-outdoor living philosophy, particularly suited to the tropical Mauritian setting.
More than just a villa, this property offers a true residential experience: generous reception areas, four bedrooms with private bathrooms, a family lounge, a kitchen complemented by service spaces, a basement entirely dedicated to leisure with cinema, games room, and gym, as well as an outdoor space designed around the pool, terrace, barbecue, and firepit.
With its 548 m² of usable space and a 1,095.45 m² plot, this address combines intimacy, comfort, and contemporary sophistication with elegance. A property designed for those seeking an exceptional living place in Mont Choisy, capable of hosting private moments as well as privileged receptions, in an environment where architecture, landscape, and tropical lifestyle artfully respond to each other.

Log in to contact the seller
 Continue with Facebook
 Continue with Email












 Facebook
 X
X
 LinkedIn
 Whatsapp
 Email
Email