



 Calodyne, Grand Gaube, North
 4
 4
 524 m²
A spacious property in a sought-after residential setting in the north of Mauritius.
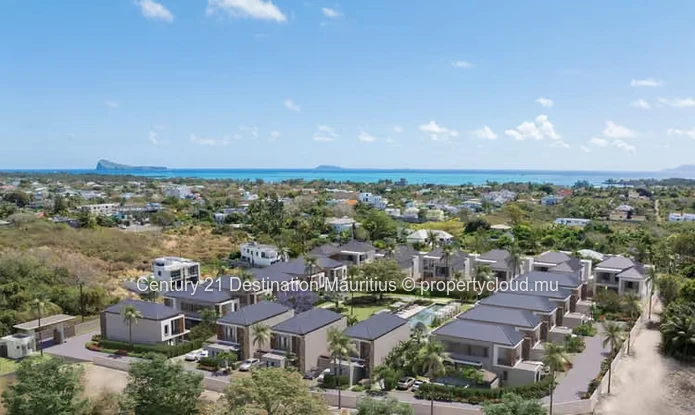
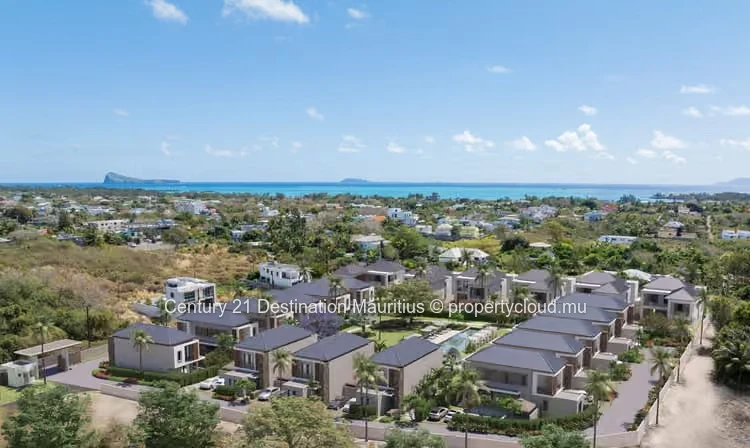
CENTURY 21 Destination Mauritius invites you to discover Signature Villa SV-05, located within Viva Calodyne Villas, a residential development in the north of Mauritius.
Set on a 12,671 m² site, this freehold property development, marketed under the Property Development Scheme (PDS), comprises 20 villas: 6 Signature Villas and 14 Garden Villas.
OUR SELECTION: SIGNATURE VILLA SV-05
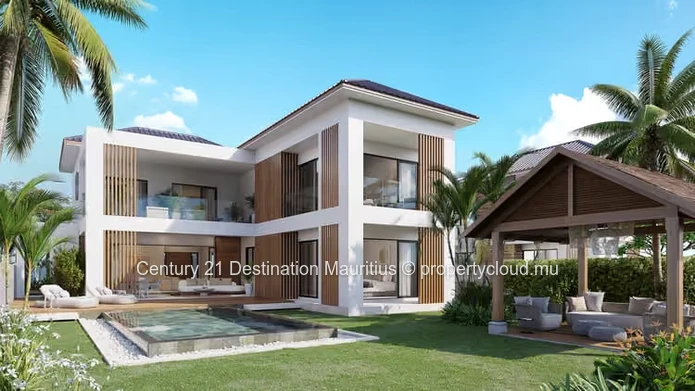
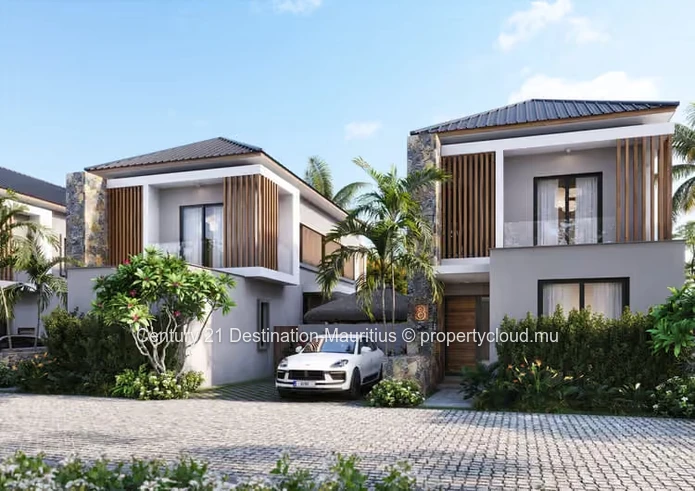
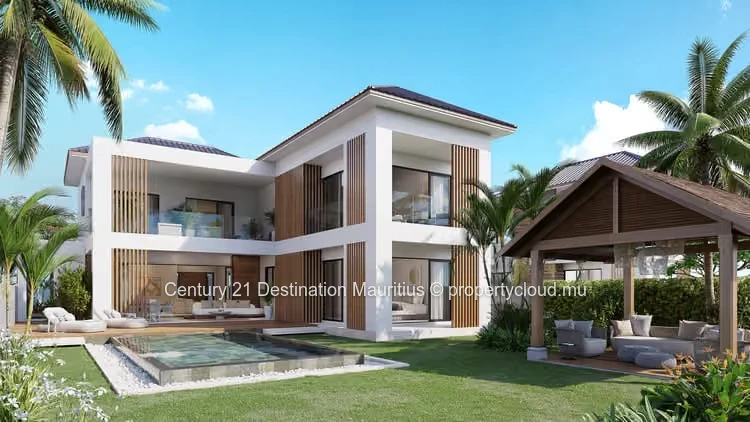
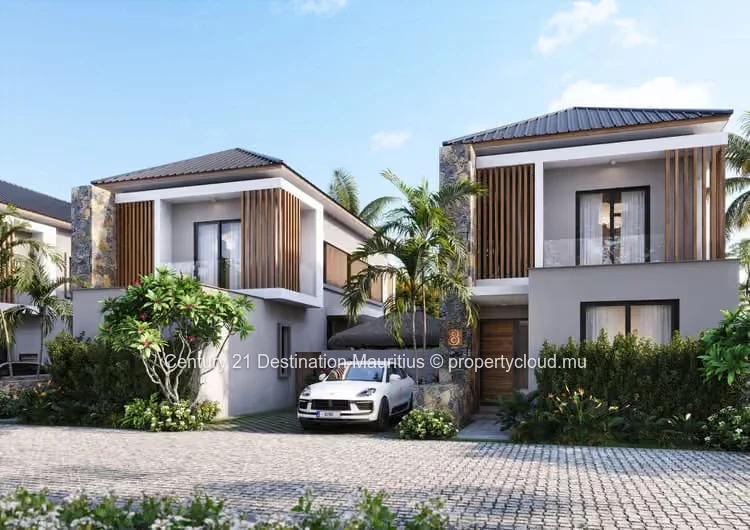
Arranged over two levels (ground floor and first floor), Signature Villa SV-05 offers 521 m² of built-up area on a 524 m² plot.
LIVING SPACES DESIGNED FOR COMFORT
Living and entertaining areas
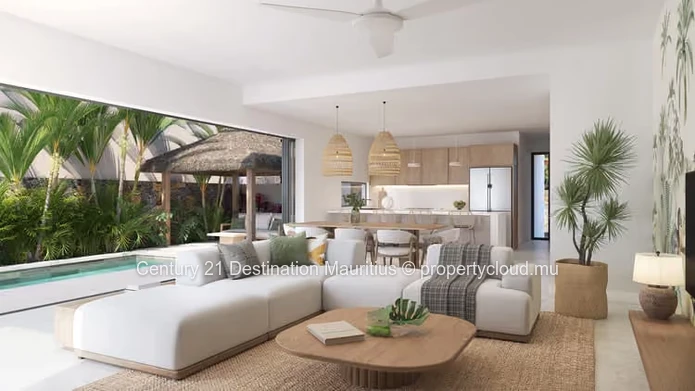
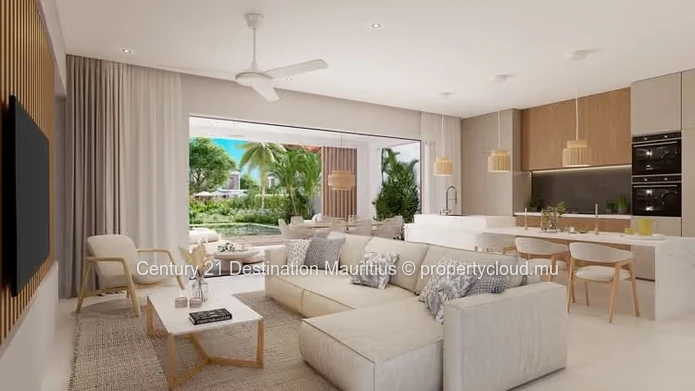
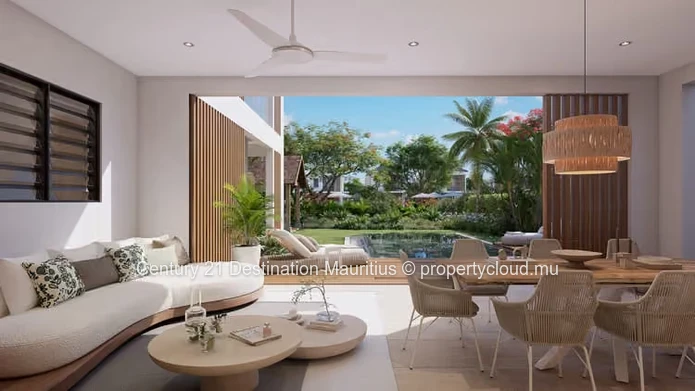
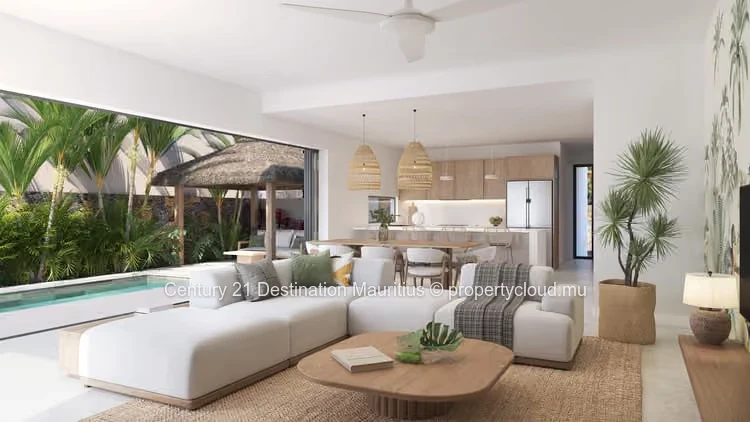
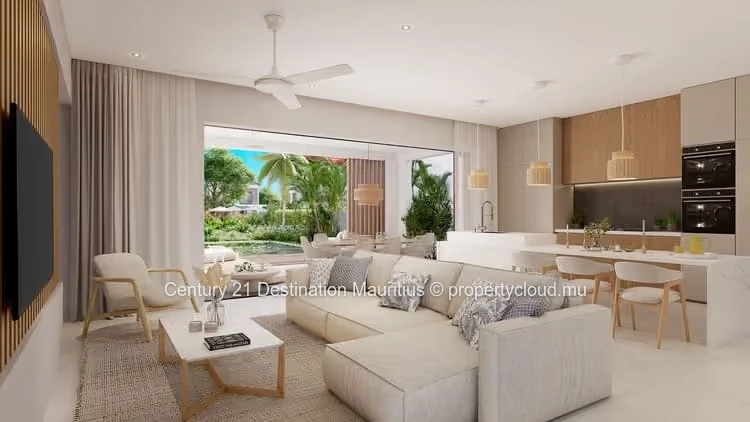
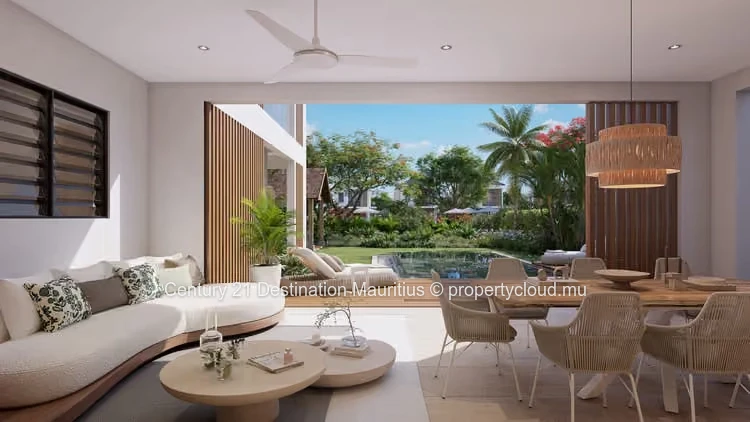
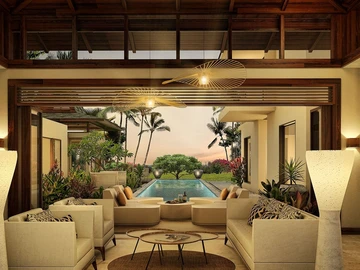
The villa features a spacious living area filled with natural light. Generous volumes and contemporary architecture create a welcoming space that opens onto the outdoors. The layout makes the most of natural light and the surrounding greenery.
Kitchen and dining area
The fully equipped kitchen blends seamlessly into the living space. Its connection to the reception areas creates a practical and flowing layout, suitable for everyday living and entertaining.
Four bedrooms
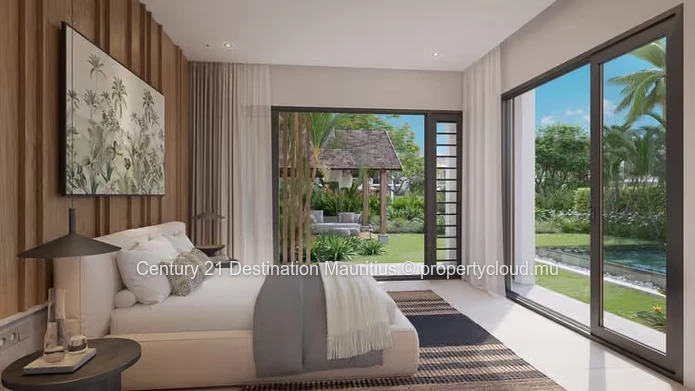
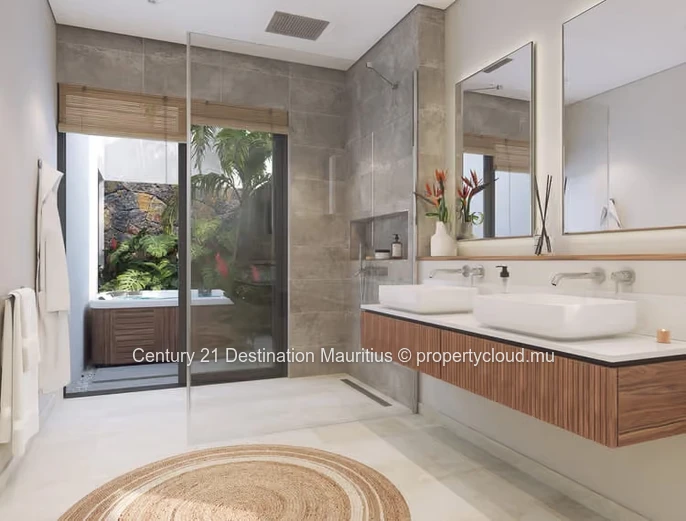
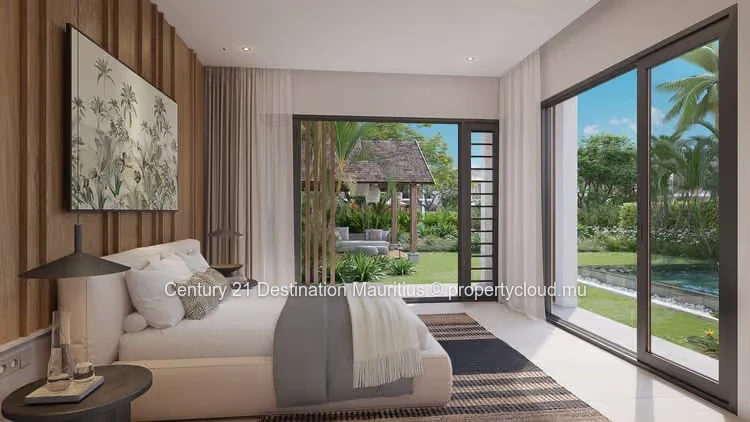
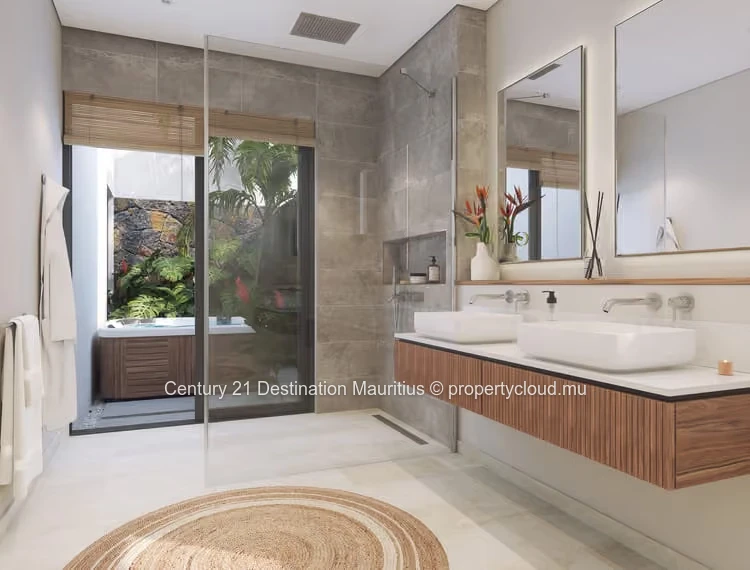
The villa features four bedrooms, including two master suites, each with a walk-in wardrobe and an en-suite bathroom.
The bedrooms are designed to benefit from natural light and views of the surrounding greenery.
Outdoor living
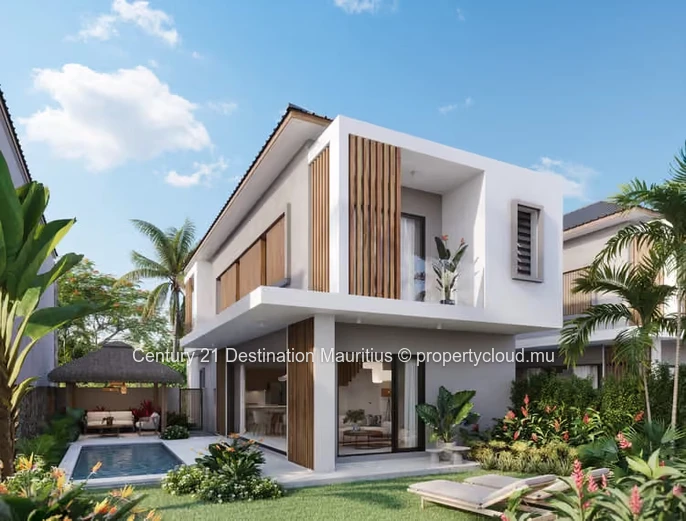
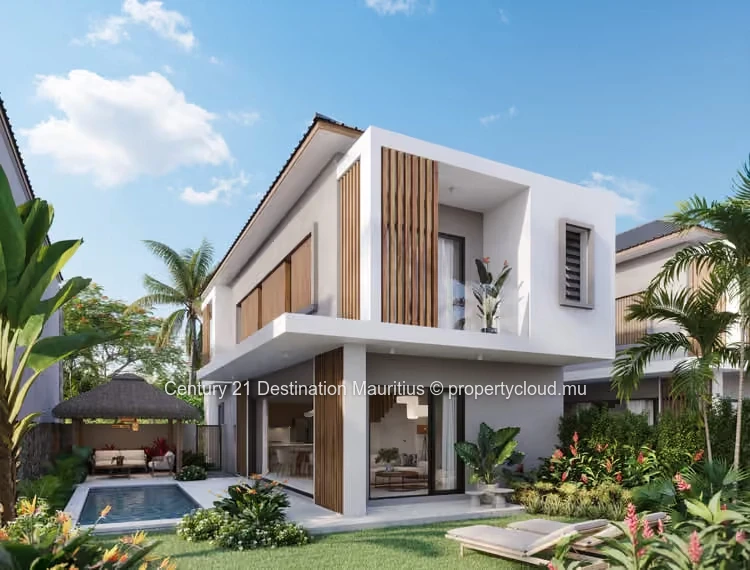
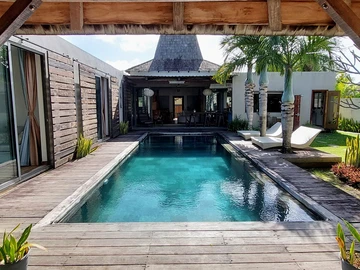
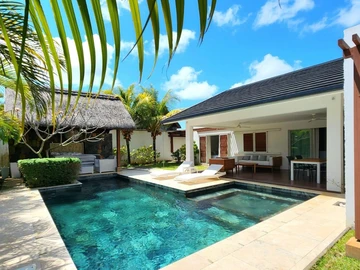
The living area extends onto a spacious covered terrace overlooking a private infinity swimming pool and its deck.
The property also features a landscaped private garden and an outdoor gazebo, providing an inviting setting for outdoor living.
Parking
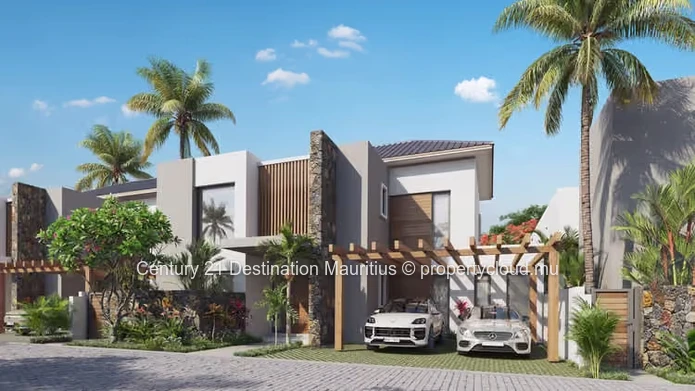
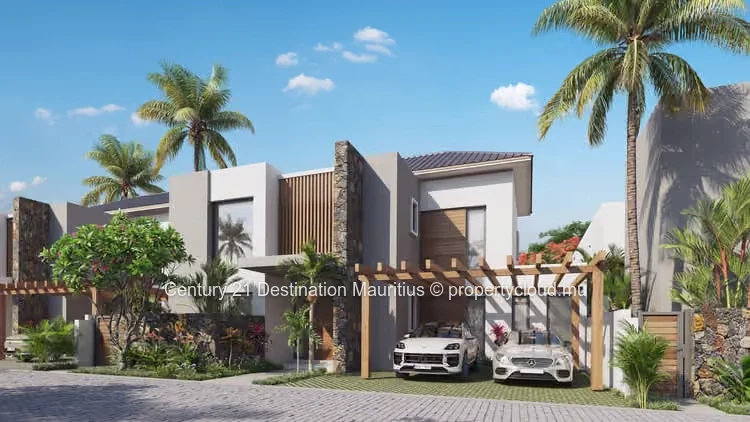
Two covered parking spaces are provided for the owners, together with two additional roadside parking spaces for visitors.
SHARED FACILITIES WITHIN THE DEVELOPMENT
Residents also benefit from shared amenities, including:
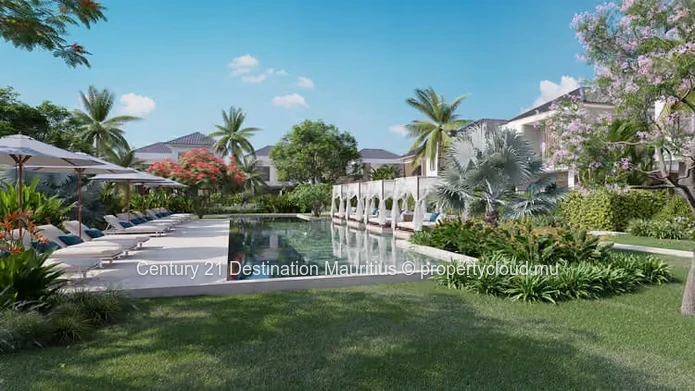
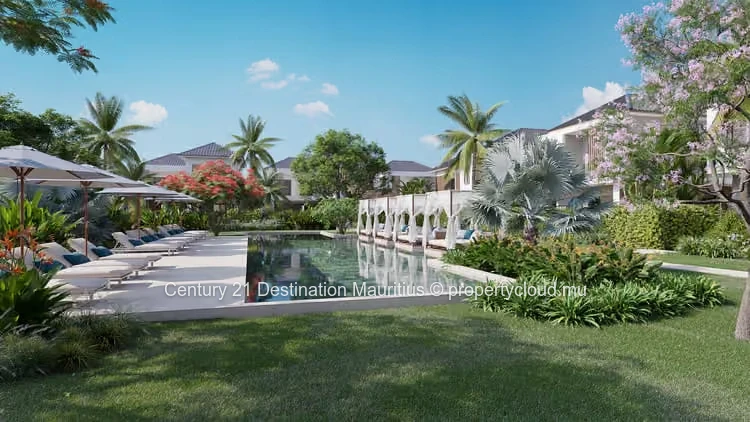
A 2,000 m² landscaped communal garden;
A communal swimming pool;
A wellness and relaxation area;
A jogging track;
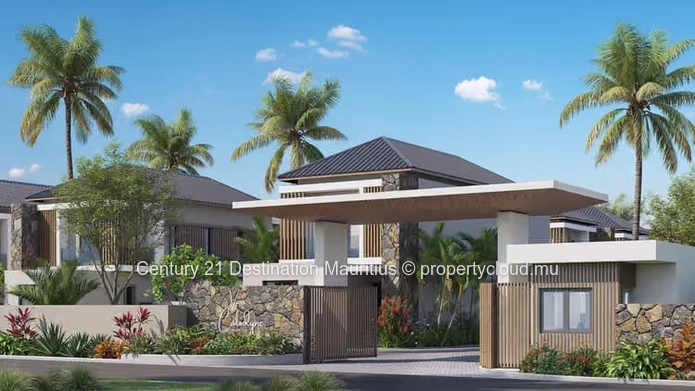
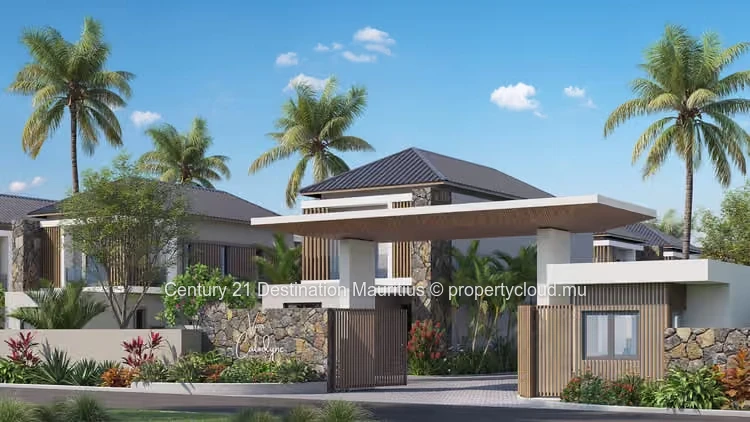
A gated entrance with security guard;
Syndic management services.
CALODYNE: THE NORTH OF MAURITIUS WITHIN EASY REACH
Viva Calodyne enjoys a residential location close to beaches, shops and hotels in the north of the island.
Distances indicated in the brochure include:
Intermart Express Calodyne: 290 m;
Zilwa Attitude: 1.1 km;
Butte à l’Herbe Beach: 2 km;
Anse la Raie Beach: 2.6 km;
LUX* Grand Gaube: 3.4 km;
Bain Bœuf Public Beach: 5.9 km;
Pereybere Public Beach: 7.8 km;
Super U Grand Baie: 8.2 km;
La Croisette: 9.2 km;
Grand Baie Public Beach: 10 km.
PURCHASING UNDER THE PDS SCHEME
The development is marketed under the Property Development Scheme (PDS), which allows foreign buyers to acquire property subject to the applicable regulatory requirements.
The purchase may also provide eligibility to apply for a Mauritian residence permit, subject to meeting the current criteria.
OTHER VILLAS AVAILABLE
According to the price list dated 27 October 2026, the following units are listed as available:
SIGNATURE VILLAS: SV-01 – Lot 01 | SV-05 – Lot 05 | SV-06 – Lot 06
GARDEN VILLAS: GV-01 – Lot 07 | GV-02 – Lot 08 | GV-03 – Lot 09 | GV-04 – Lot 10 | GV-05 – Lot 11 | GV-06 – Lot 12 | GV-08 – Lot 14 | GV-09 – Lot 15
Availability is subject to confirmation with the developer.
YOUR PROPERTY PROJECT IN MAURITIUS
Would you like to receive the detailed floor plans and brochure, or arrange a presentation of this property?
Contact CENTURY 21 Destination Mauritius. Our team will assist you throughout your property purchase project in Mauritius.

Log in to contact the seller
 Continue with Facebook
 Continue with Email






 Facebook
 X
 LinkedIn
 Whatsapp
 Email