Contact the agency
Back to results
The Signature Phase 1B – 2-Bedroom Penthouse, Unit 409
Share
Add to favourites
Rs30,620,000
Location Mont Choisy, Grand Baie, North
Bedrooms 2
Bathrooms 2
166 m²
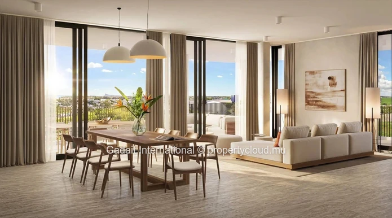
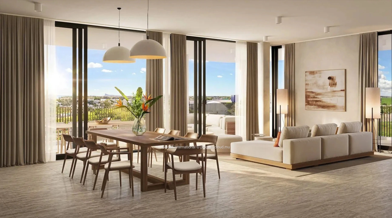
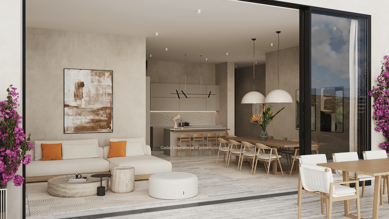
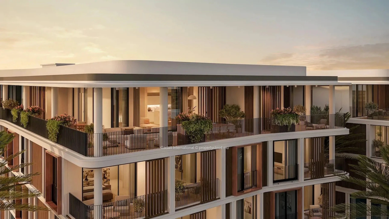
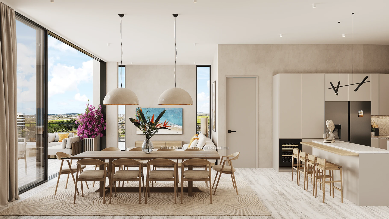
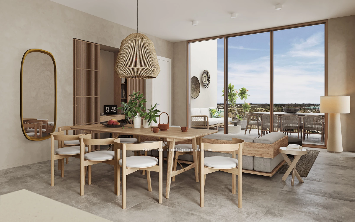
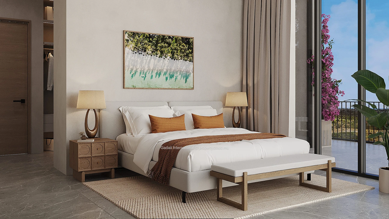
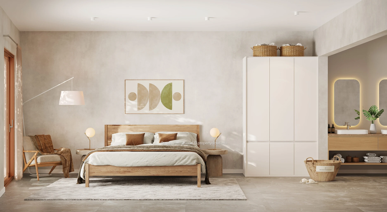
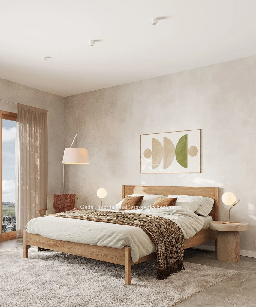
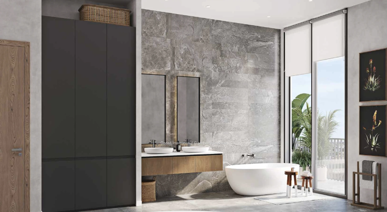
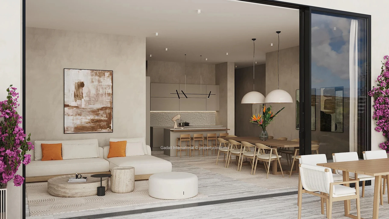
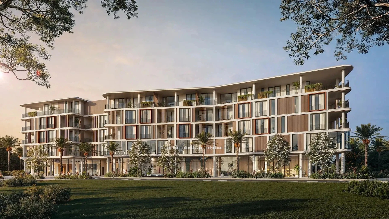
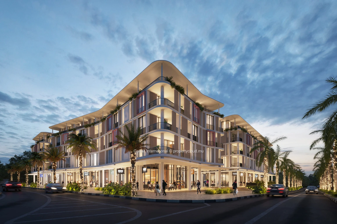
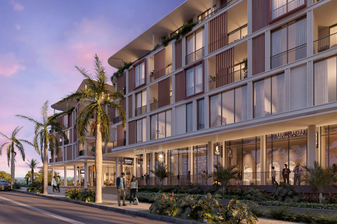
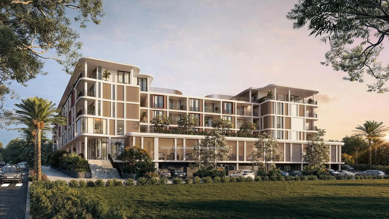
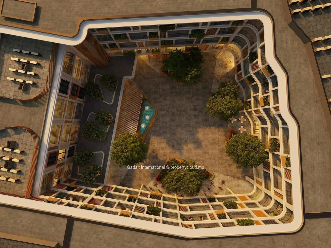
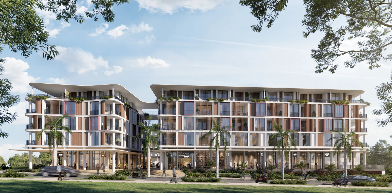
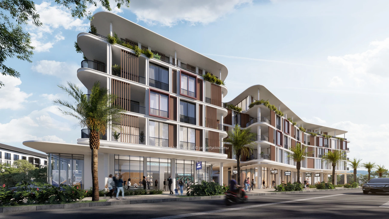
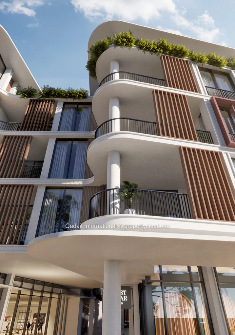
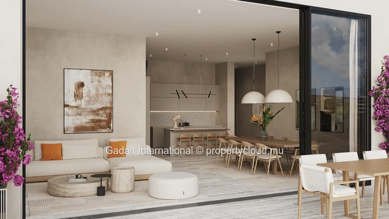
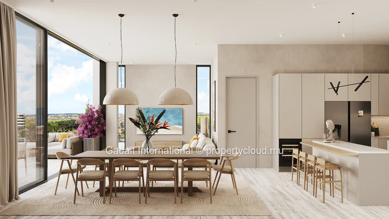
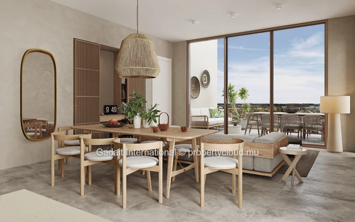
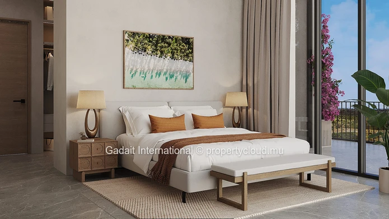
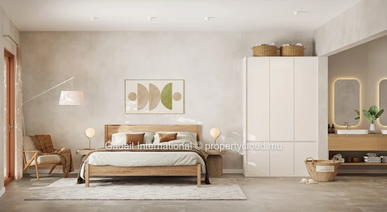
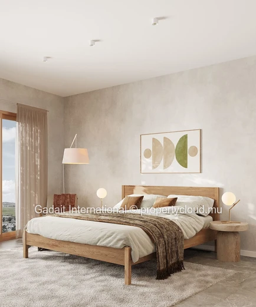
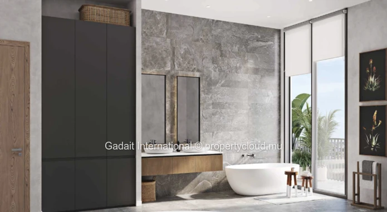
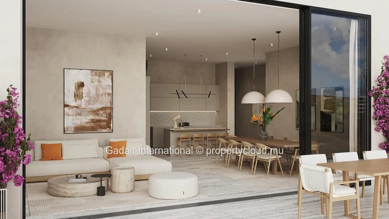
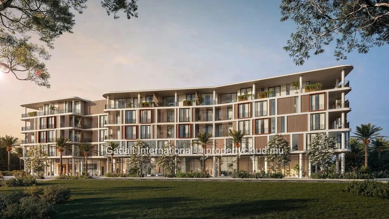
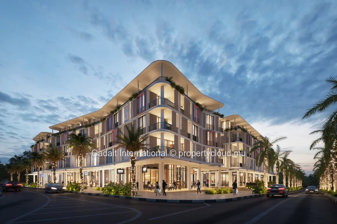
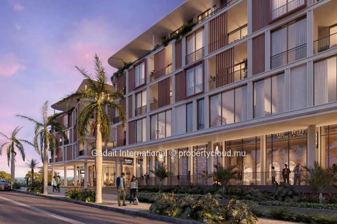
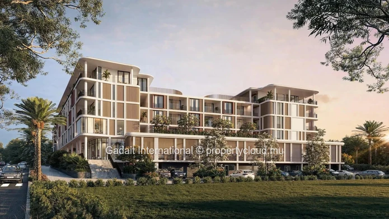
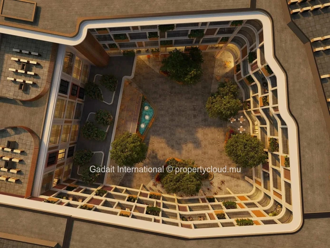
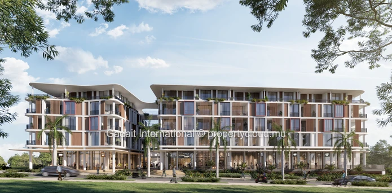
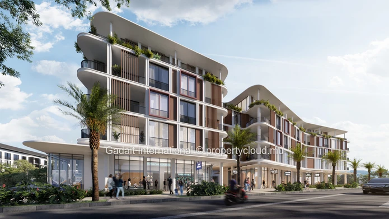
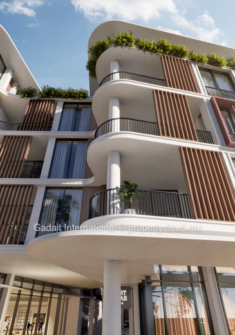
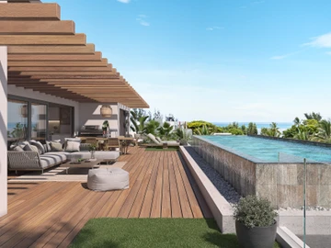
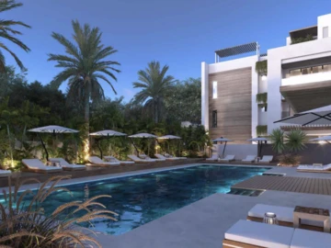
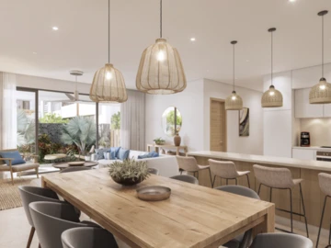
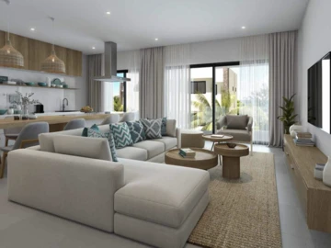
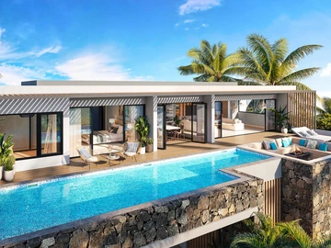
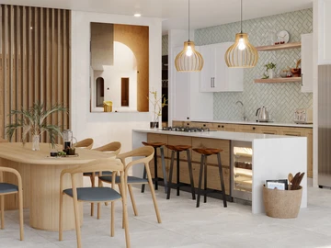
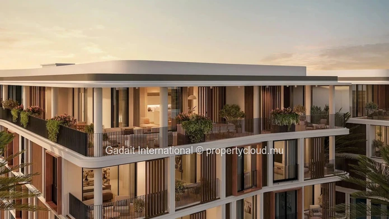
**The Signature · Le Boulevard de Mont Choisy · Smart City Scheme · Open to international buyers** On the fourth and last floor of The Signature, unit 409 is a two-bedroom Grand penthouse of 165.5 m², of which 37 m² of terrace, with two parking bays. The Signature is the first mixed-use building on Le Boulevard de Mont Choisy, designed by dhk Architects (Cape Town) with Rethink Studio (Mauritius): around 92 residences above a retail ground floor, organised around a central courtyard, facing the C-Care clinic and a few steps from Mont Choisy Le Mall. Works started in November 2025. **The penthouse, room by room** Figures from the developer's plan (dhk, phase 2). - Kitchen, dining and lounge: 59.8 m², opening onto the terrace through full-height glazing - Terrace: 37 m², with dining and lounge areas - Bedroom 1 (king): 14 m², en-suite bathroom of 10.6 m² and 5.4 m² closet - Bedroom 2 (queen): 18.9 m², en-suite bathroom of 6.1 m² - Guest shower room, scullery of 6.4 m², entrance hall - Two parking bays; lift and basement parking within the residence - Penthouse level with open views towards the golf course and the mountains of the north **Mont Choisy, a complete Smart City** The Signature stands in the Central Quarter of Mont Choisy Golf & Beach Estate, the Smart City developed by the Mont Choisy Group on the north coast. Residents are minutes from Mont Choisy Le Golf, the 18-hole championship course designed by Peter Matkovich and named Indian Ocean's Best Golf Real Estate Venue at the World Golf Awards 2025, from Mon Choisy beach and its lagoon, and from Grand Baie, its marina and restaurants. The estate also offers a Leisure & Wellness Centre, stables, a Heritage Zone and a nature reserve with walking and cycling trails. **Ownership** The Signature is sold under the Smart City Scheme: full freehold ownership for foreign buyers; from USD 375,000 invested, a residence permit for the buyer, spouse and dependants, valid as long as the property is held; 5% registration duty, no capital gains tax, no annual property tax. Payment follows the developer's schedule: 10% at preliminary reservation, 15% at deed of sale, then stage payments through to 5% at handover. **Price and availability** - MUR0 on the developer's phase 1B grid dated 28 September 2026 - Prices exclude notary fees, registration duty, EDB administrative fees and the optional furniture and decoration pack - Status to be reconfirmed before reservation To receive the full plan set, the construction specifications and the payment schedule, or to arrange a private presentation, contact GADAIT International.

Amenities

Air Conditioning
Air Conditioning
Close to golf course
Parking
Parking
Garage
Garage
Close to shops
Close to shops
Lift
Lift
Veranda
Veranda
Solar Panels
Solar Panels
Mountain View
Mountain View
Close to school
Close to school
Close to bus stop
Close to bus stop
Off plan
Off plan

Explore home offers

Relocation | A dedicated concierge service for all needs
View â–¾
Home loan | Apply for a home loan
View â–¾
Valuation | Get a professional valuation
View â–¾

Mortgage

p/m
Loan Amount: Rs30,620,000
%
%
Years

Average price by bedroom

Average price of properties in Mont Choisy
Type
Price
1 Bedroom
Rs13,586,957
2 Bedrooms
Rs28,789,251
3 Bedrooms
Rs40,000,000
4 Bedrooms
Rs142,512,077

Neighborhood

You are contacting
I am a:
Notify me of similar properties Notification Report Listing Listing ref: GIML048
More Properties by Gadait International

3 Bedroom Apartment

Grand Baie
3
2

3 Bedroom Apartment

Grand Baie
3
2

3 Bedroom Apartment

Grand Baie
3
2

3 Bedroom Apartment

Grand Baie
3
3

3 Bedroom Apartment

Grand Gaube
3
3

3 Bedroom Apartment

Flic en Flac
3
3