




 Tamarin, West
 3
3  2
2  1,561 m²
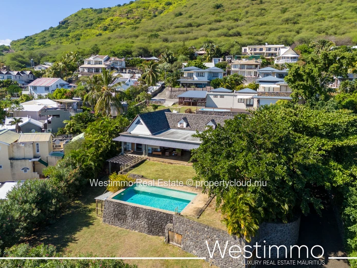
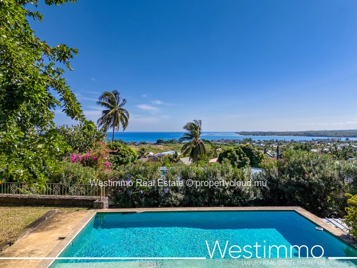
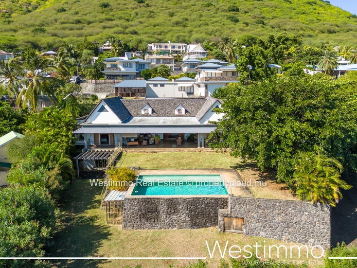
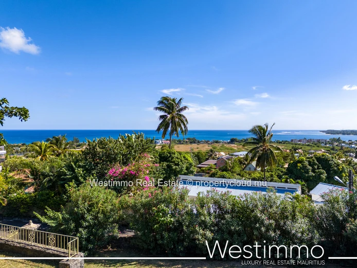
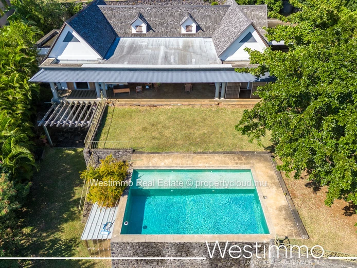
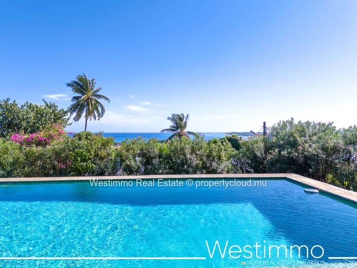
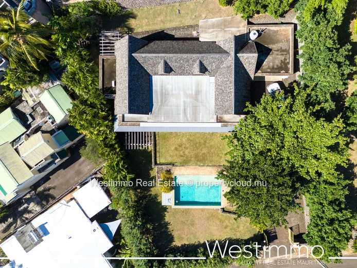
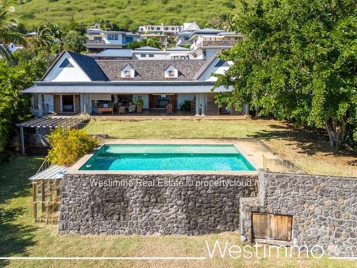
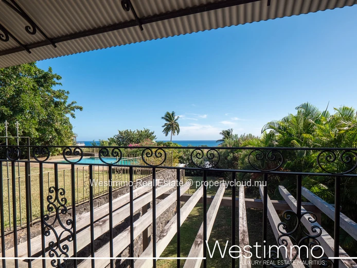
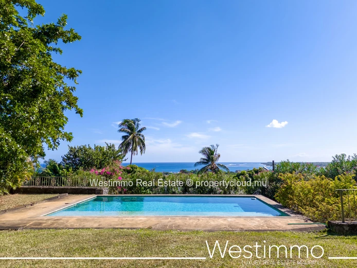
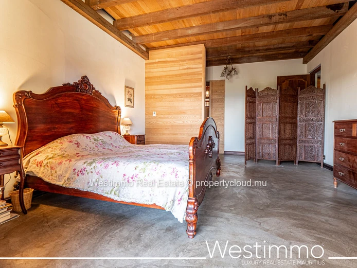
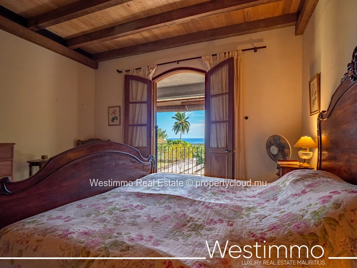
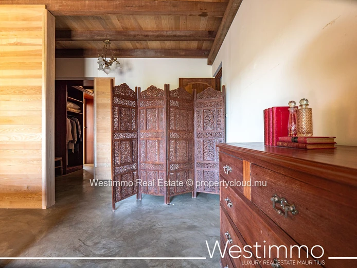
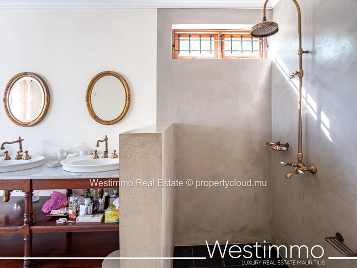
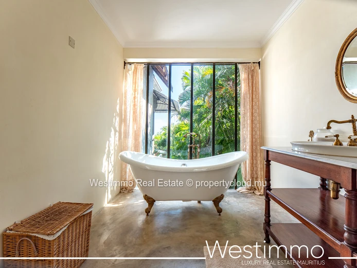
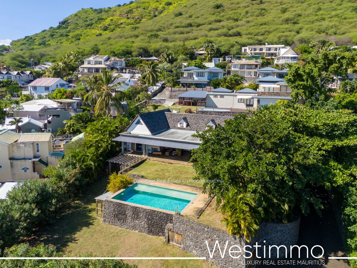
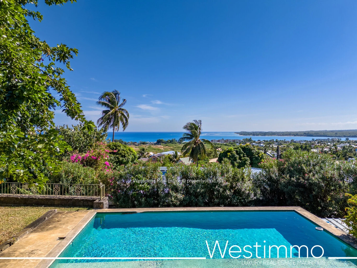
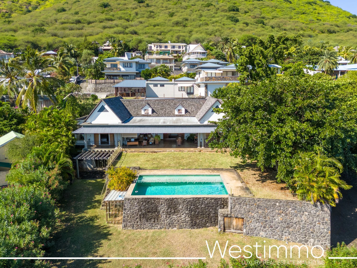
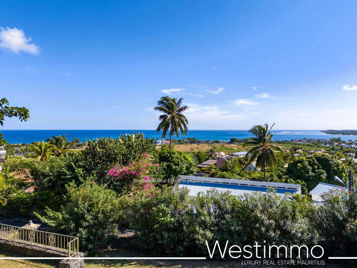
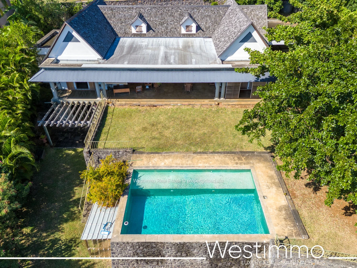
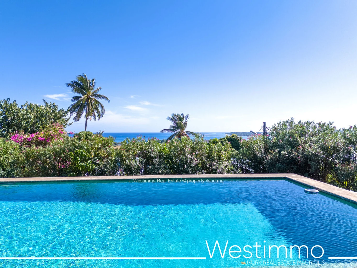
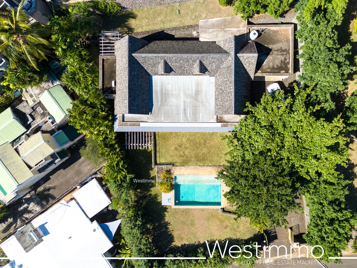
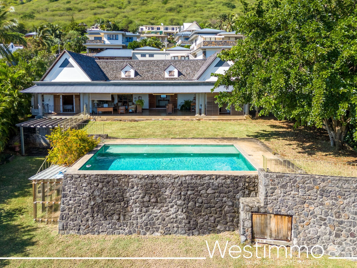
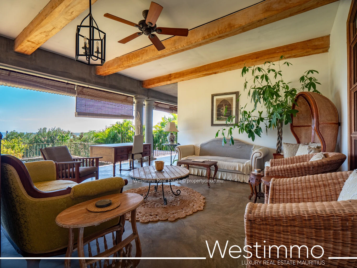
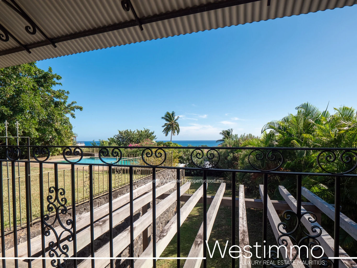
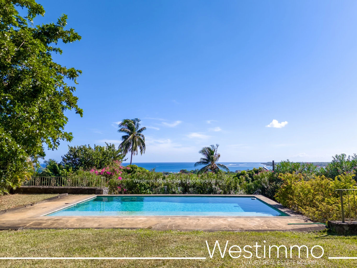
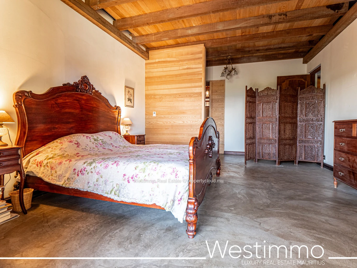
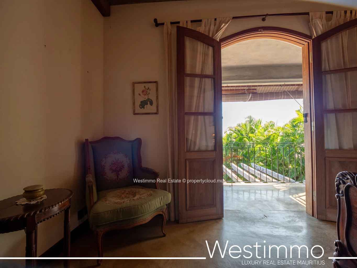
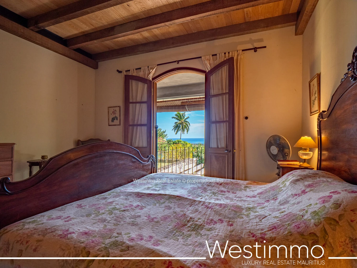
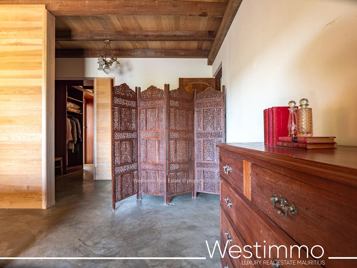
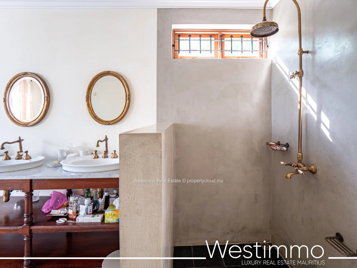
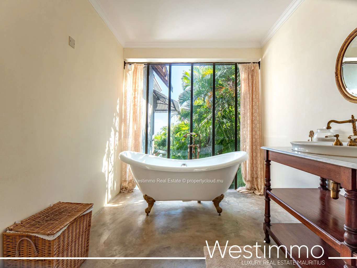
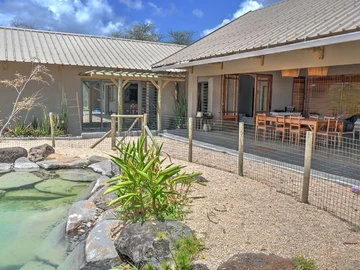
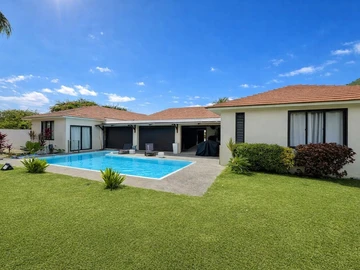
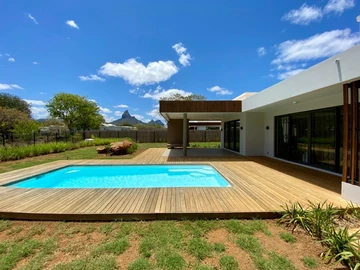
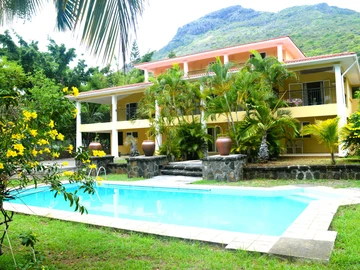
In Tamarin, on the west coast of Mauritius, this Mauritian colonial-style house is nestled in a sought-after residential neighbourhood. It offers 390 m² of living space on a 1 561 m² freehold plot and enjoys an open view of the sea and the mountain. Three bedrooms, including a master suite with a vast dressing room and private bathroom, are complemented by a large independent room in the basement.
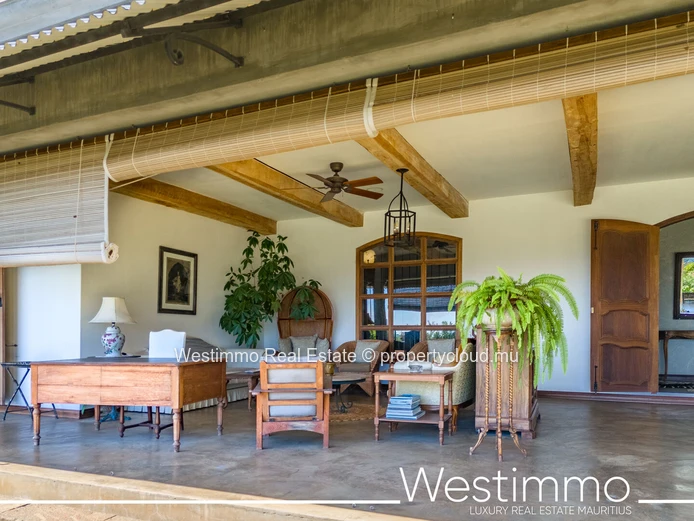
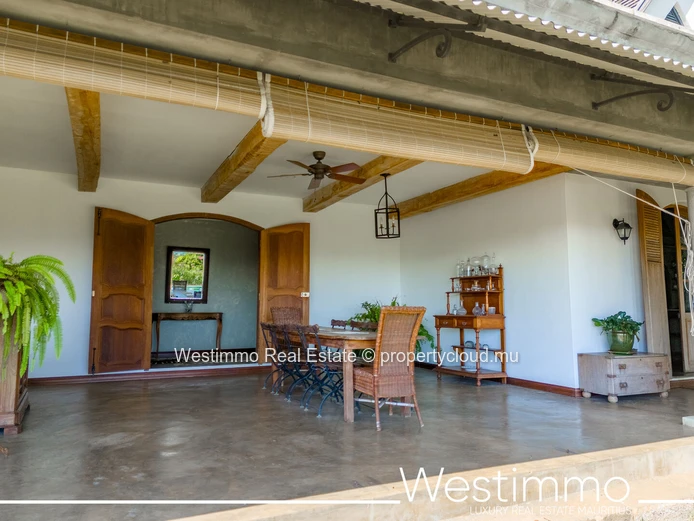
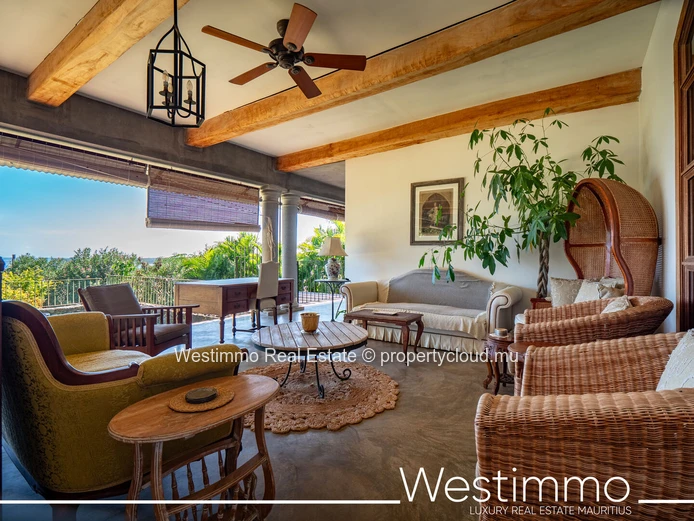
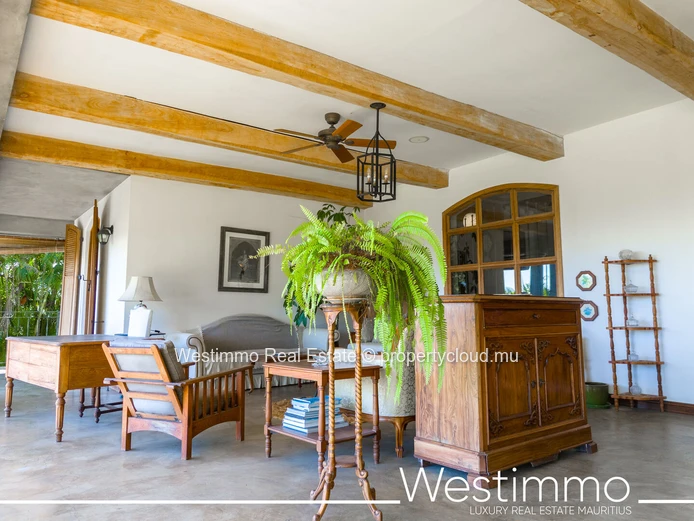
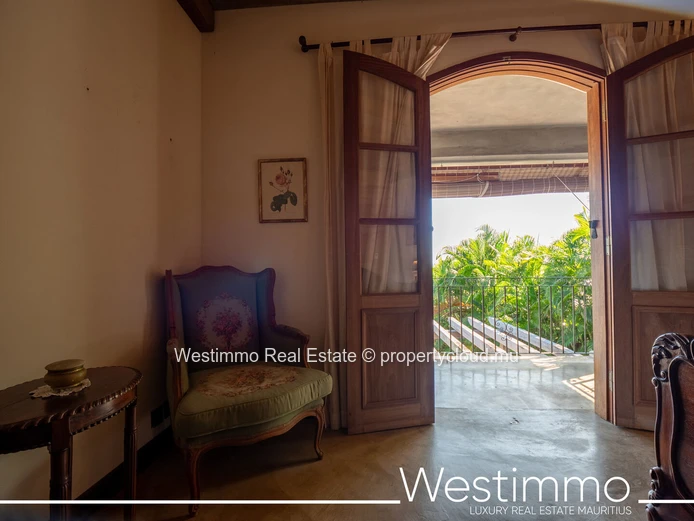
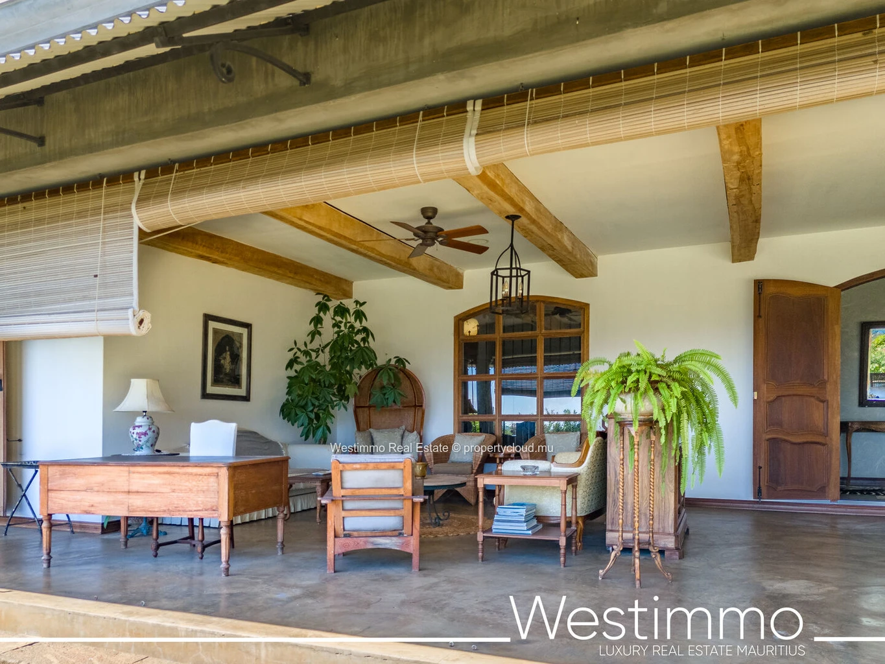
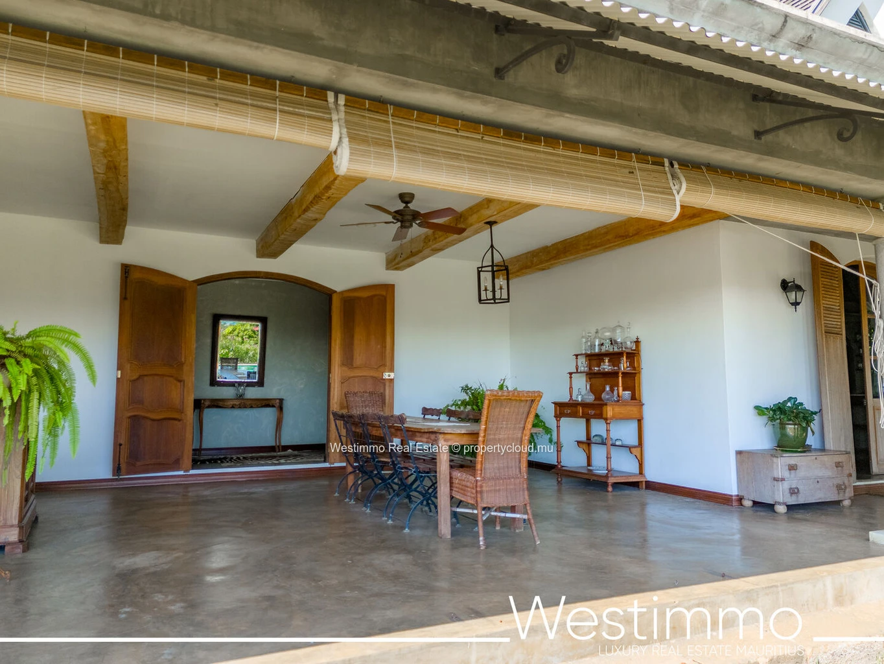
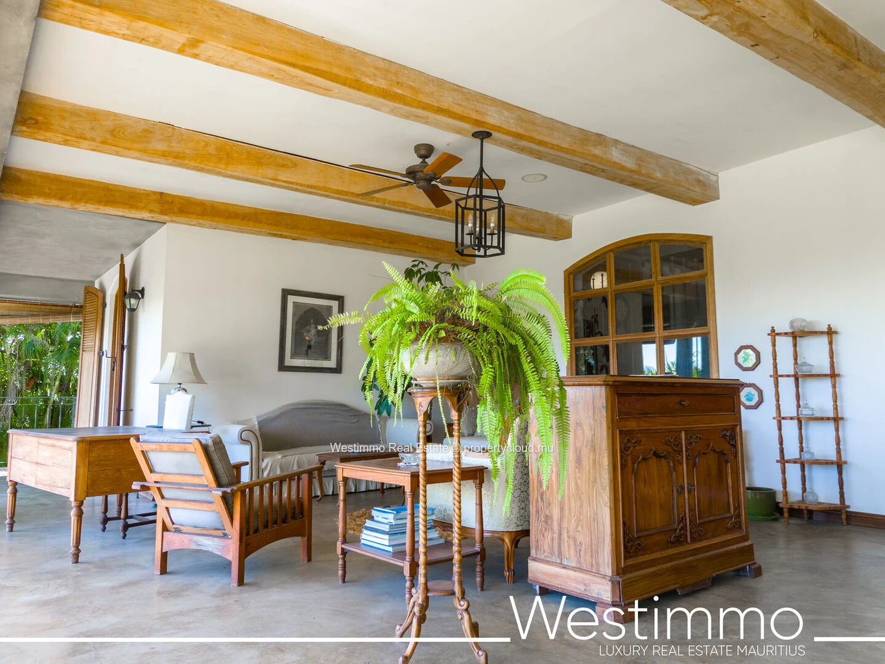
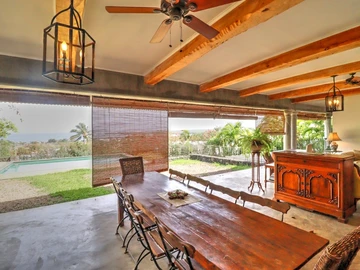
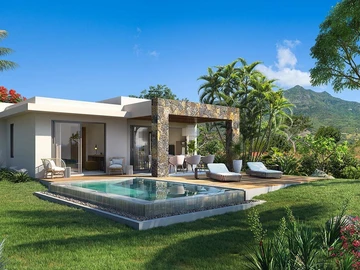
The living areas are arranged around a large covered terrace opening onto the garden and the pool, with an outdoor lounge and dining area. Inside, the lounge, the dining room and the TV corner are complemented by a fitted kitchen backed by a scullery. The independent basement room can be freely arranged as an office, gym, studio or leisure space. A laundry room, dressing room, double garage and three parking spaces complete the amenities.
Features
- Land: 1 561 m² freehold
- Living area: 390 m²
- View: sea and mountain, unobstructed
- Bedrooms: 3, including a master suite with dressing room and private bathroom, plus a large independent room in the basement
- Living areas: lounge, dining room, TV corner, large covered terrace
- Kitchen: fitted, with scullery
- Pool: private
- Garden: landscaped
- Terraces: large covered terrace opening onto the garden and the pool, veranda
- Additional features: 2 shower rooms, 3 toilets, air conditioning, internet, water heater, dishwasher, washing machine, laundry room, dressing room, office, water tank, double garage, 3 parking spaces, concrete construction, fenced plot
Colonial style, sea view and fine volumes in one of Tamarin's most sought-after areas: the property lends itself to a main residence as well as a second home. It is offered for sale at Rs.
Contact us for more information or to arrange a viewing.

Log in to contact the seller
 Continue with Facebook
 Continue with Email













 Facebook
 X
X
 LinkedIn
 Whatsapp
 Email
Email