




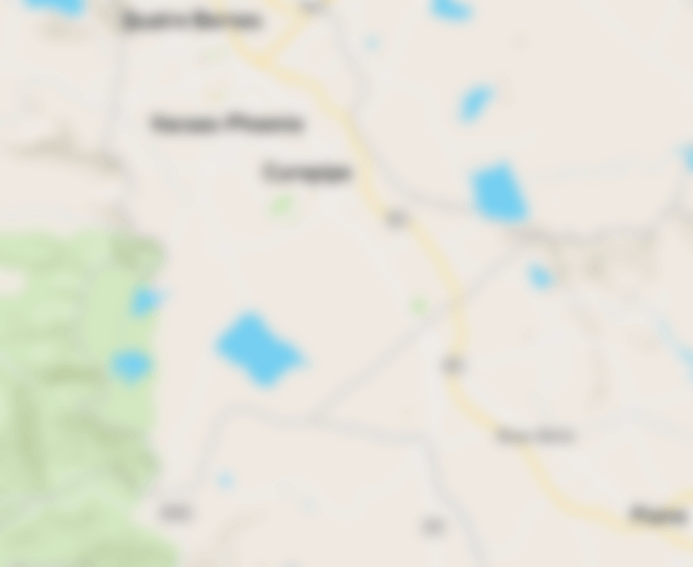
 Tamarin, West
 7
7  4
4  928 m²
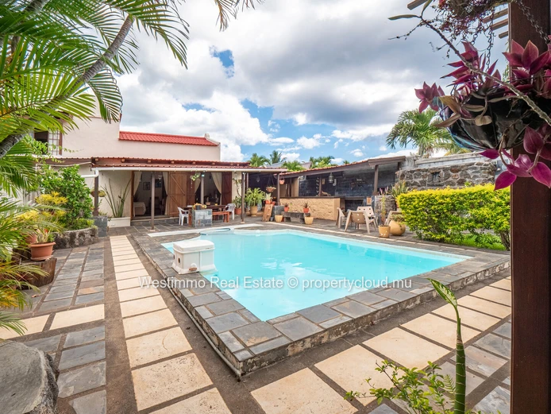
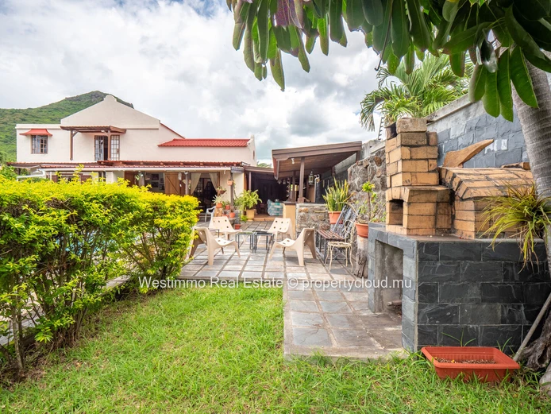
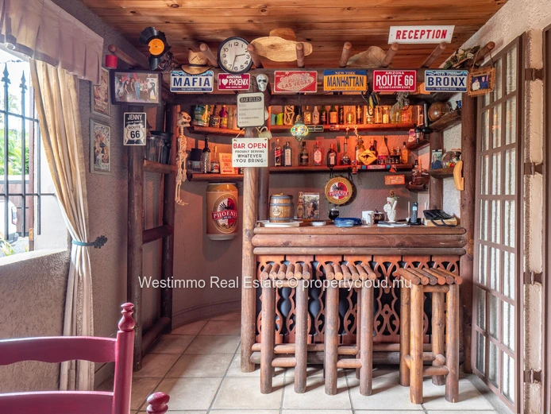
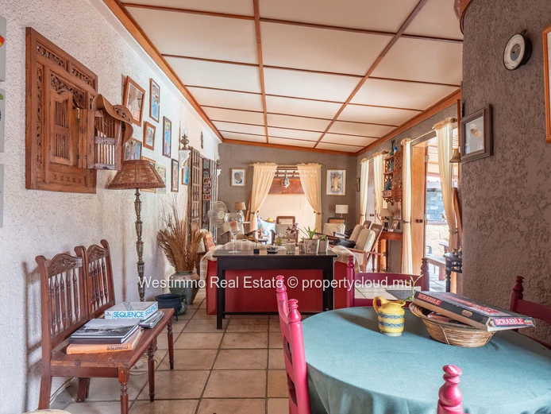
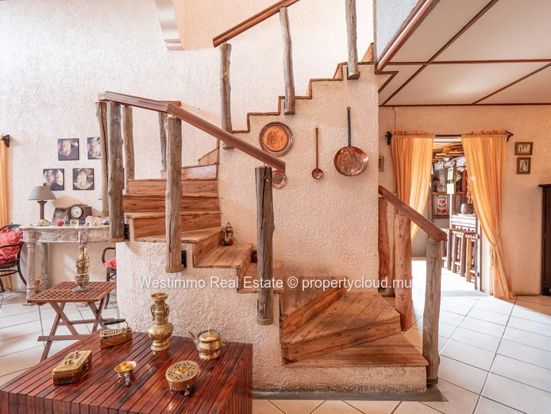
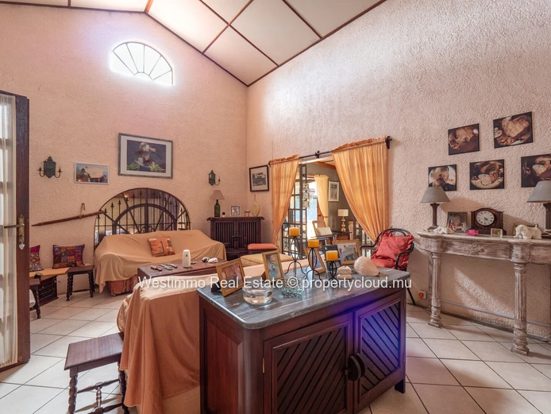
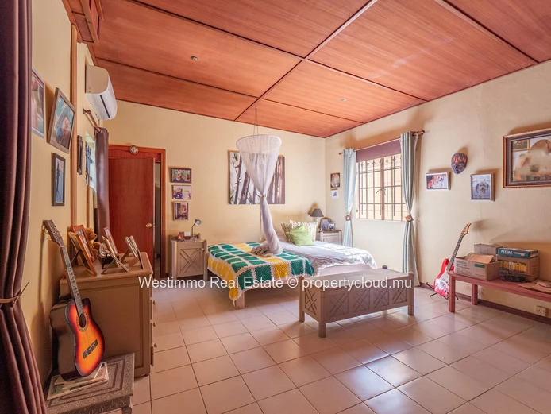
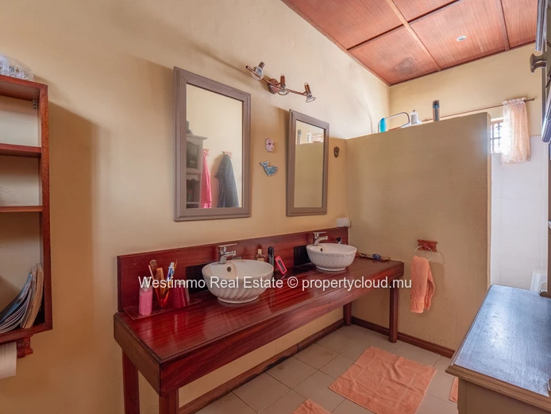
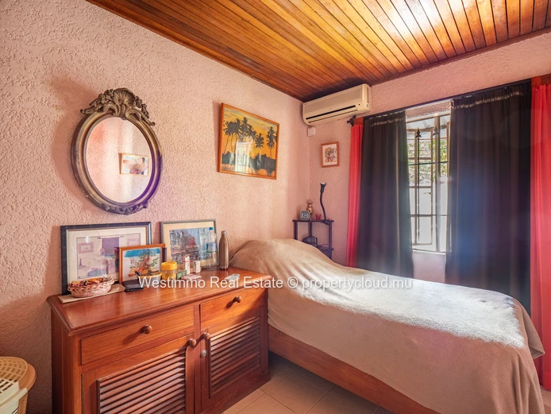
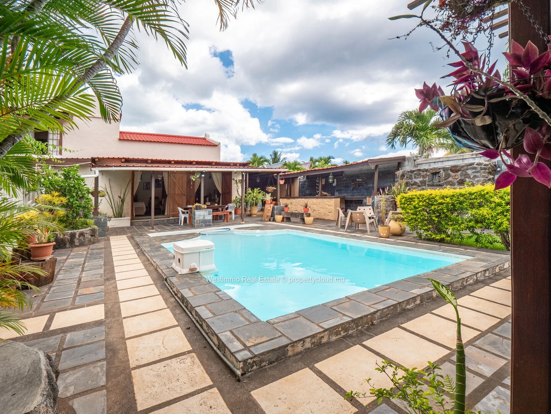
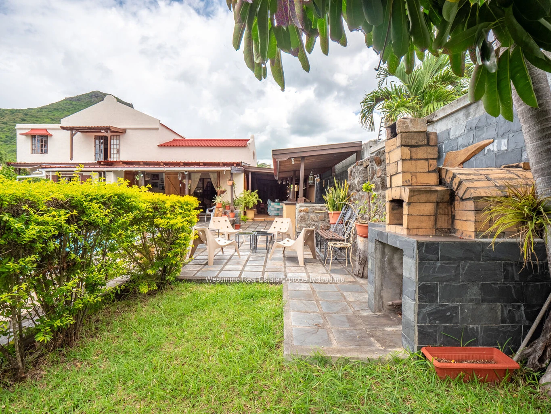
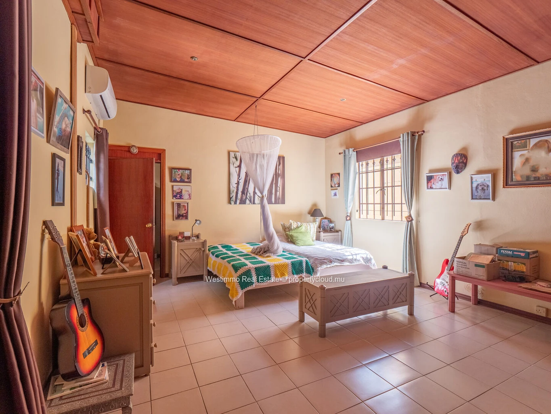
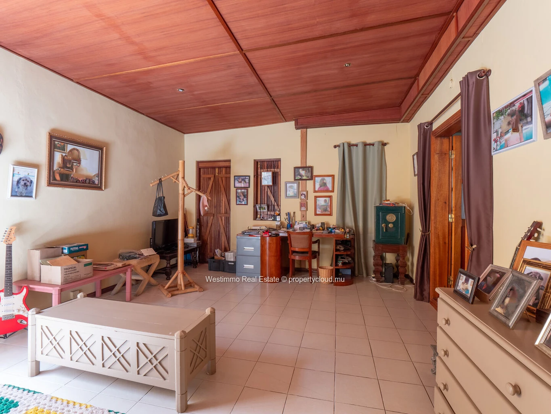
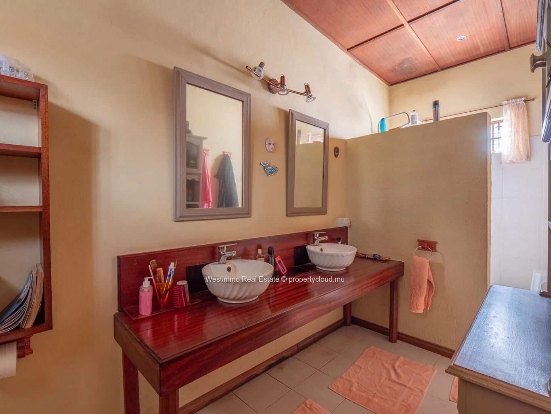
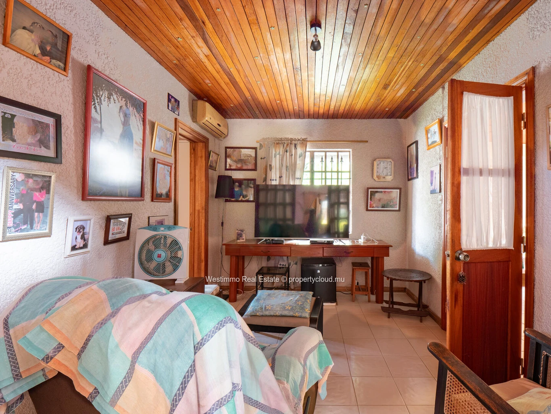
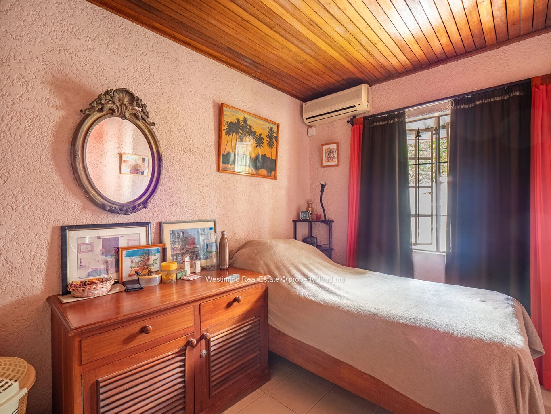
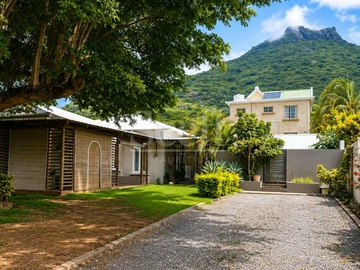
For sale in Tamarin, this 394 m² house stands on a flat 928 m² freehold plot. It offers seven bedrooms, two of them en-suite, and four bathrooms, complemented by a self-contained annex apartment. Its generous floor area and fenced grounds make it a leading family property on the west coast.
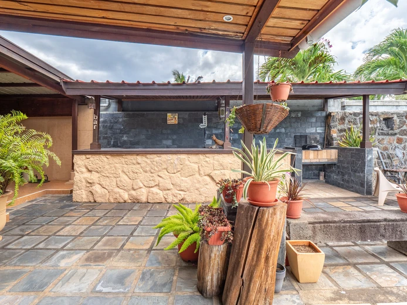
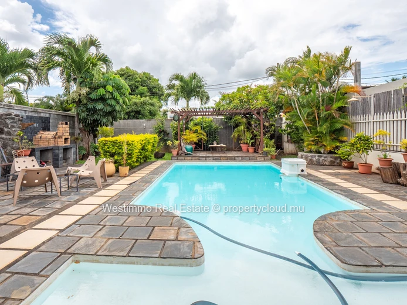
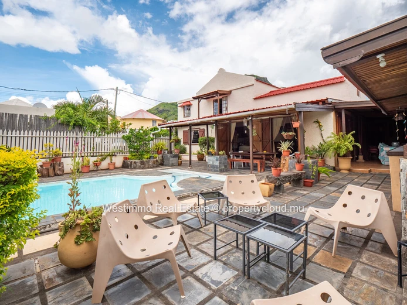
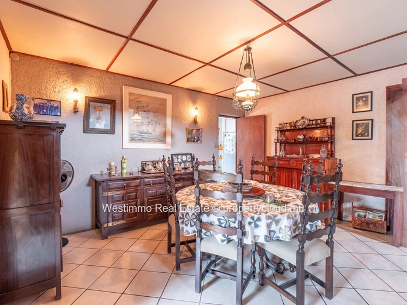
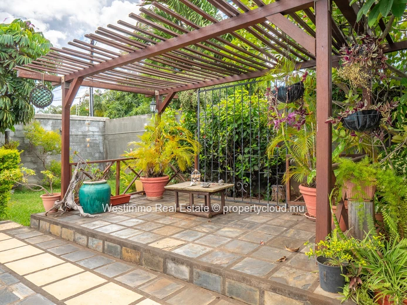
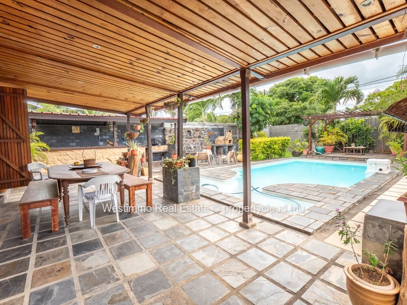
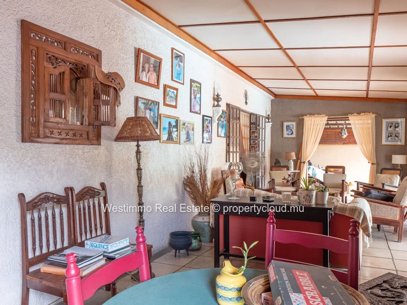
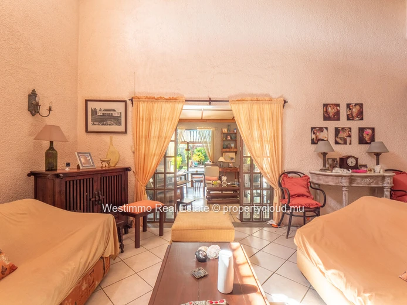
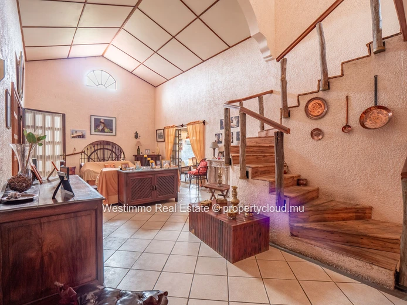
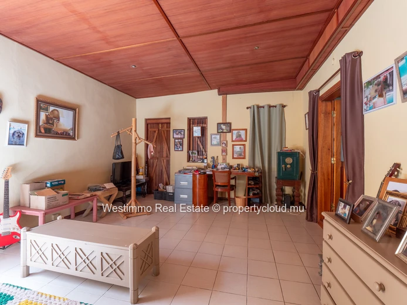
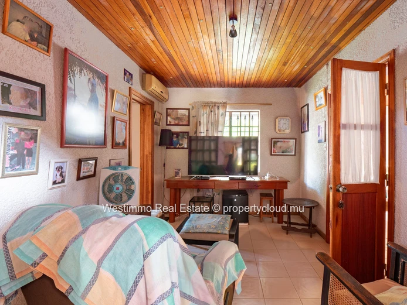
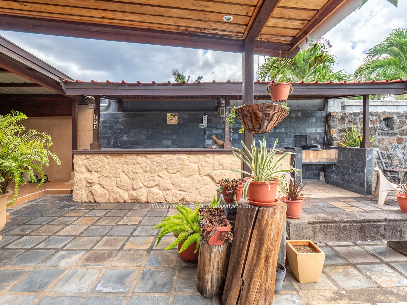
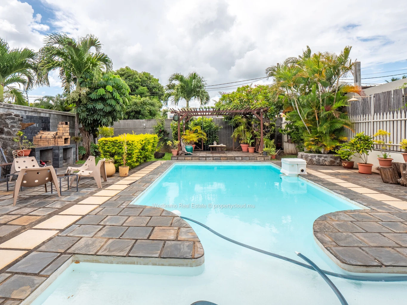
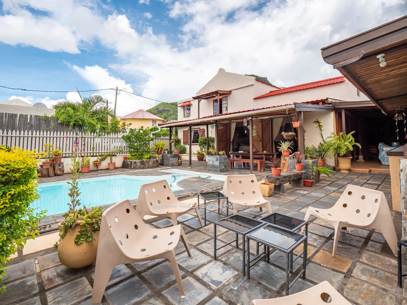
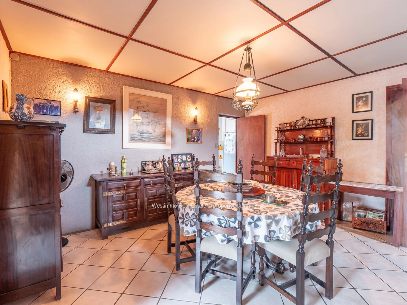
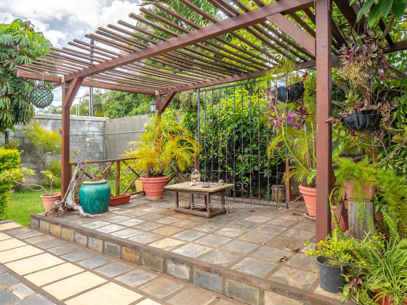
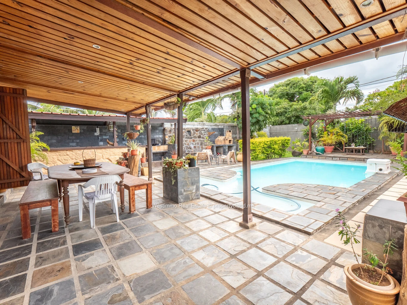
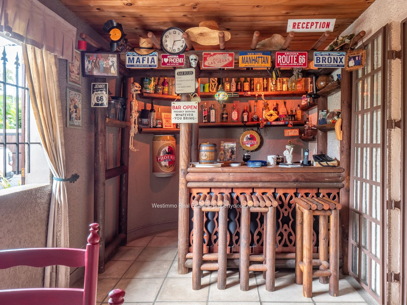
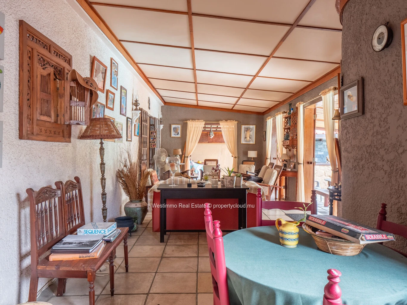
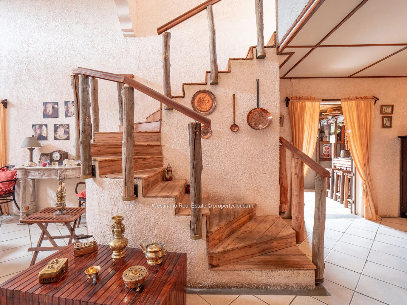
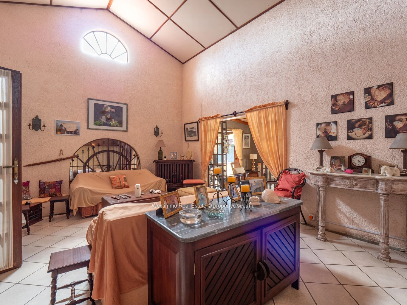
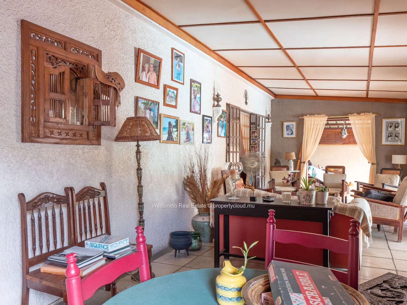
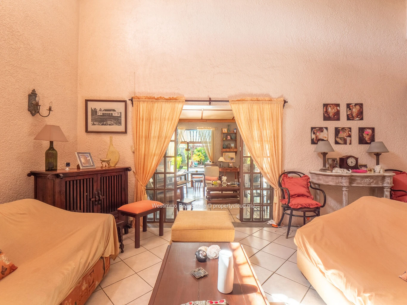
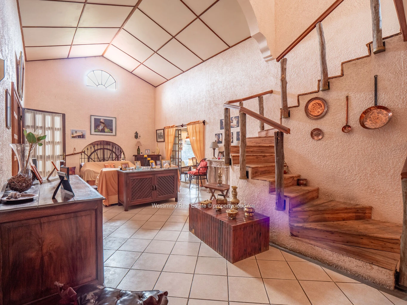
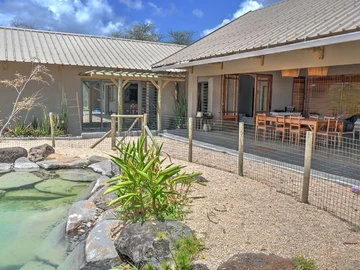
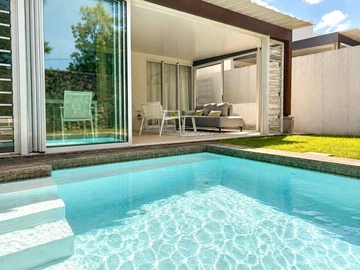
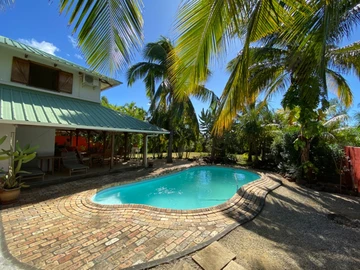
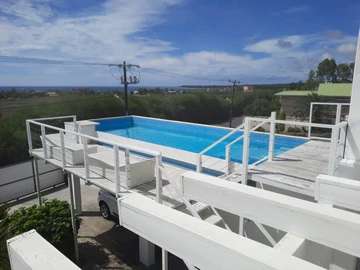
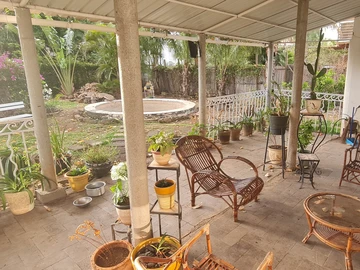
The ground floor brings together a living area, lounge, dining room, kitchen, scullery and study, opening onto three verandas and a terrace. Upstairs, an additional bedroom and a lounge complete the layout. The fenced garden features a private pool, while the garage, outdoor parking, a workshop and a laundry room provide plenty of ancillary space. The house is air-conditioned and fitted with a backup generator.
Features
- Land: 928 m², flat, freehold
- Living area: 394 m²
- Number of bedrooms: 7, including two en-suite
- Living areas: living area, lounge, dining room, study, scullery, workshop, laundry room
- Kitchen: equipped (oven, refrigerator)
- Pool: private
- Garden: yes, fenced
- Terraces: three verandas, balcony, terrace
- Additional features: air-conditioned house, 4 bathrooms, 4 WCs, garage and outdoor parking, backup generator, self-contained annex apartment, close to schools, hospital, golf and shops, pets allowed
Offered at Rs, this house stands out for its rare volumes, its fenced grounds with pool and its self-contained annex. A sought-after location in Tamarin, close to schools, the hospital, the golf course and shops.
Contact us for more information or to arrange a viewing.

Log in to contact the seller
 Continue with Facebook
 Continue with Email
















 Facebook
 X
X
 LinkedIn
 Whatsapp
 Email
Email