



 Moka, Centre
 4
 4
 1,614 m²
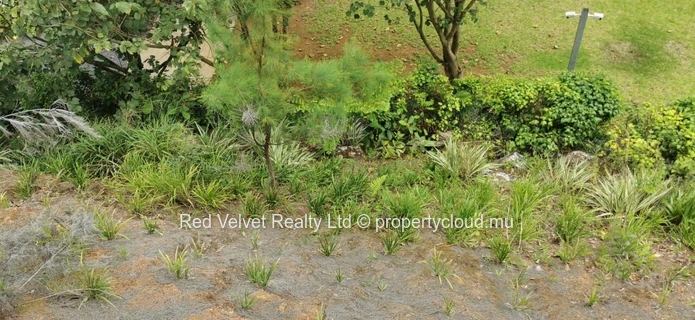
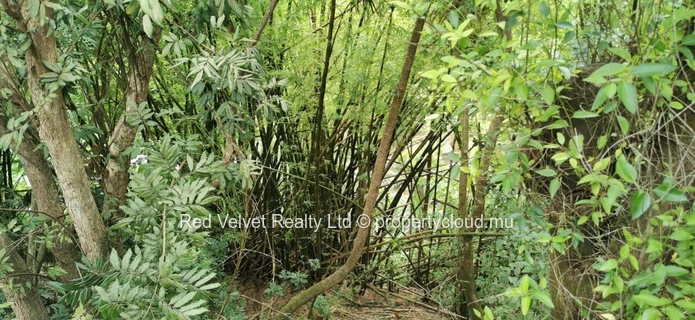
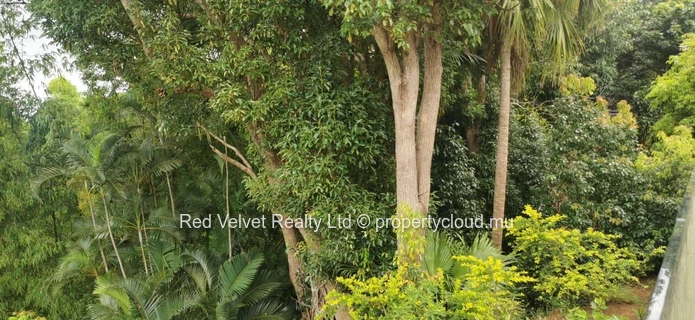
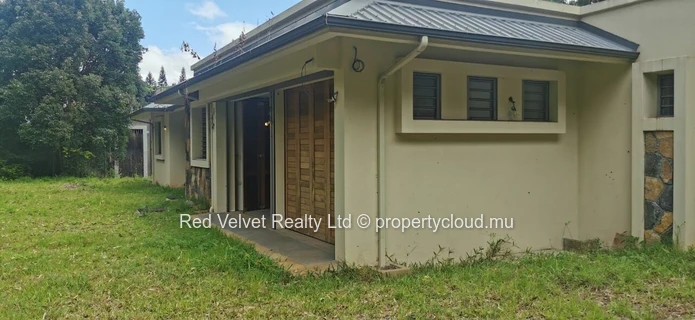
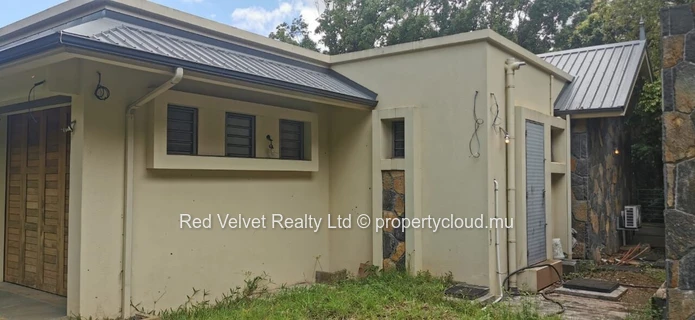
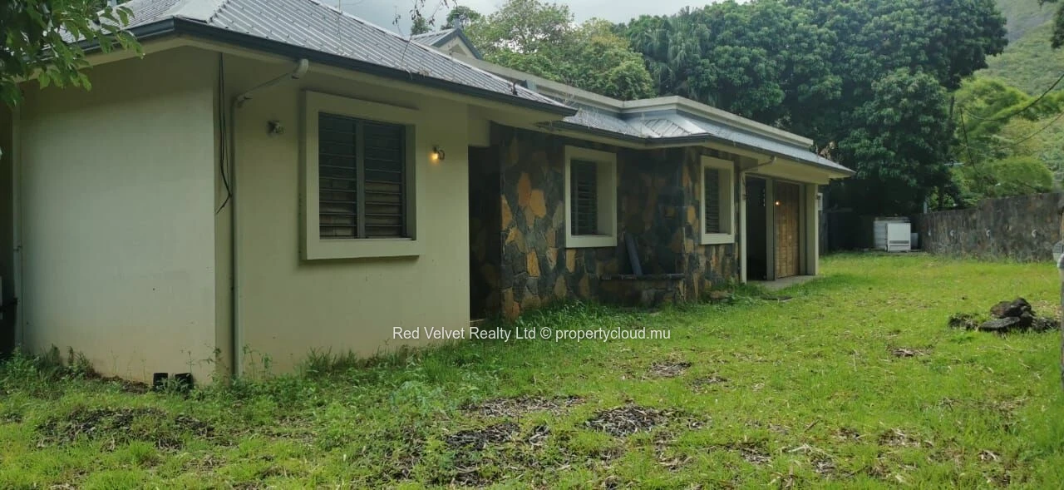
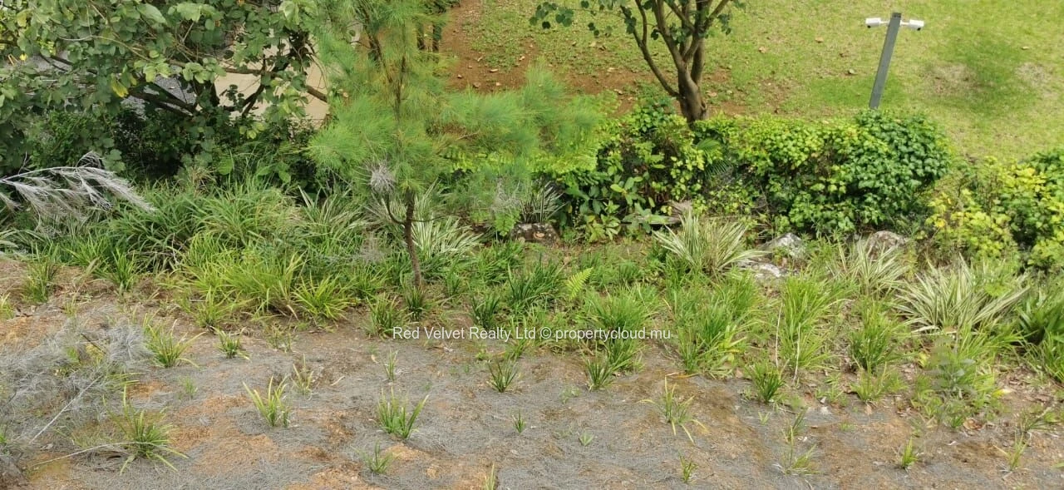
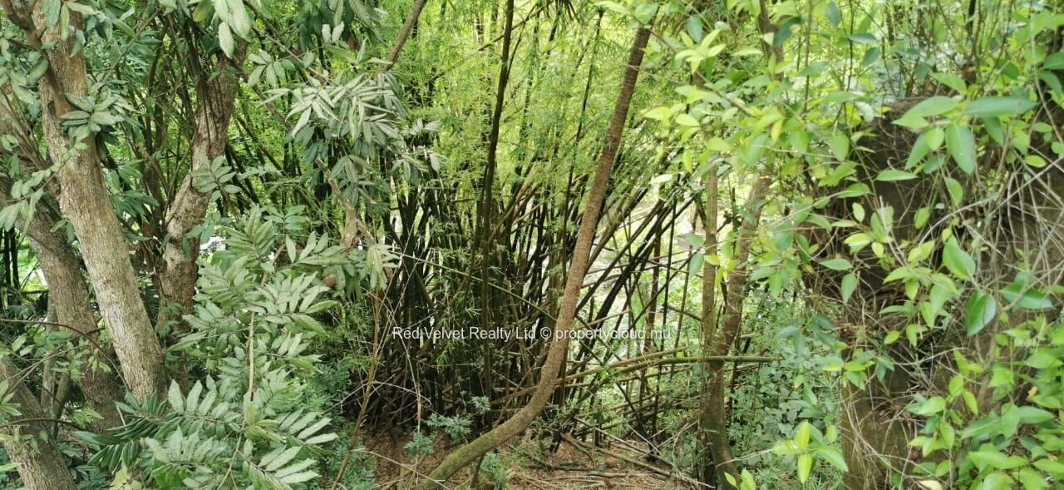
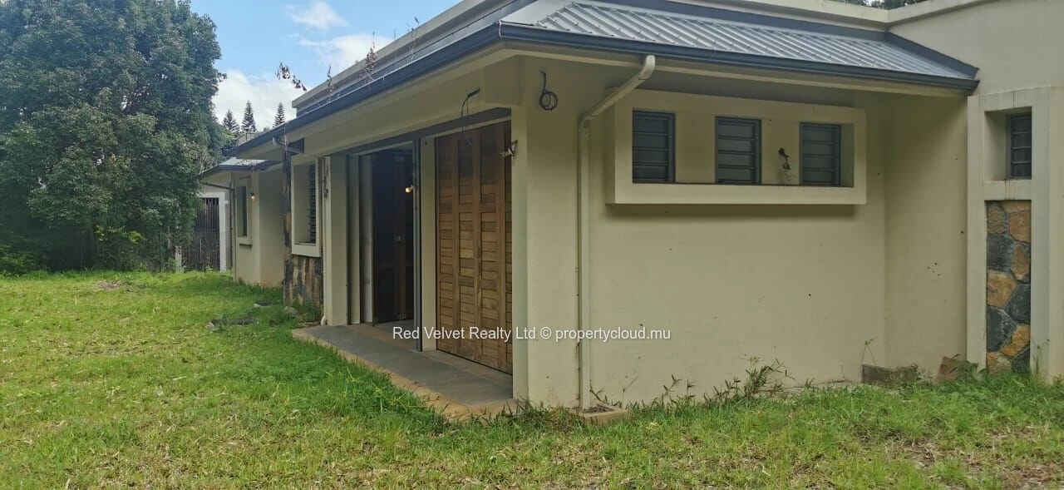
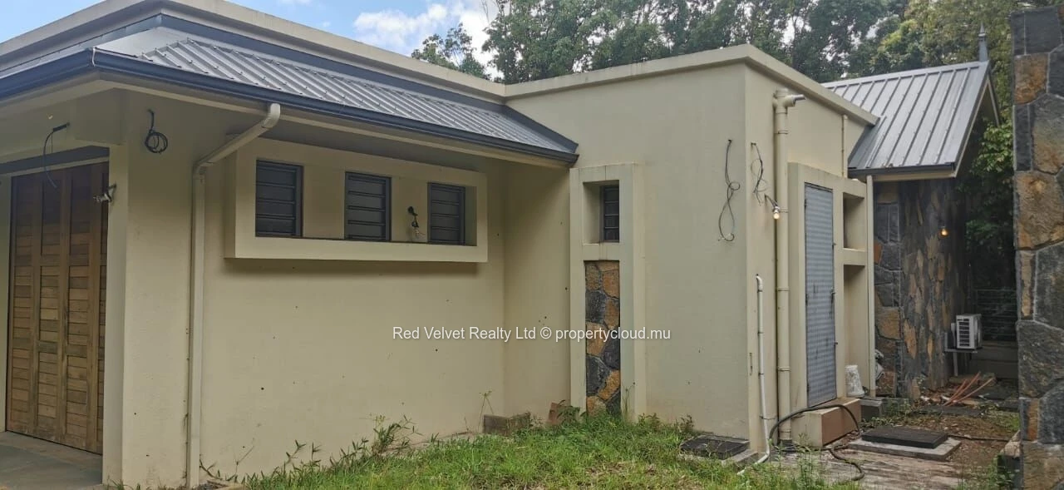
Located in Moka, this gated residence offers approximately 4,500 sq. ft. of living space on a plot of 425 toises, equivalent to approximately 1,604 m². The property combines spacious interiors, contemporary architectural features and a separate outbuilding, with mature trees and established greenery surrounding the outdoor areas.
The main house comprises four ensuite bedrooms, open-plan living and dining areas, an American kitchen, a separate grease kitchen, laundry facilities and pantry or storage space. The property also benefits from a double garage, paved parking and a separate outbuilding with its own bedroom, kitchen and bathroom.
Main Living Areas
The living areas feature hardwood flooring, high vaulted ceilings and wall-sconce lighting. The open-plan layout connects the living and dining spaces with the main kitchen, providing a practical setting for everyday living and entertaining.
Wide glass sliding and folding doors open onto the outdoor deck and patio, bringing natural light into the interiors and providing access to the surrounding garden.
Kitchen
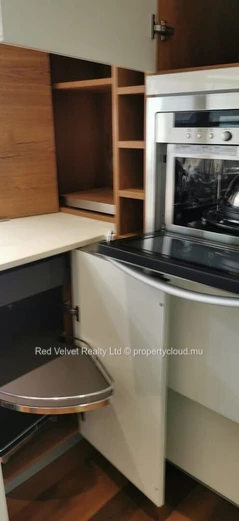
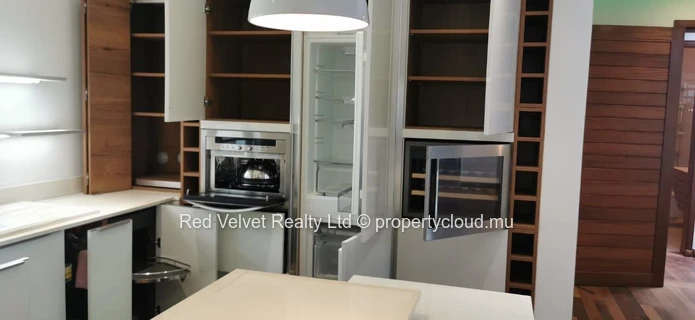
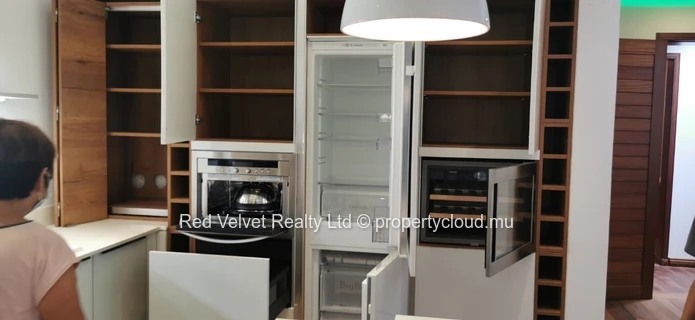
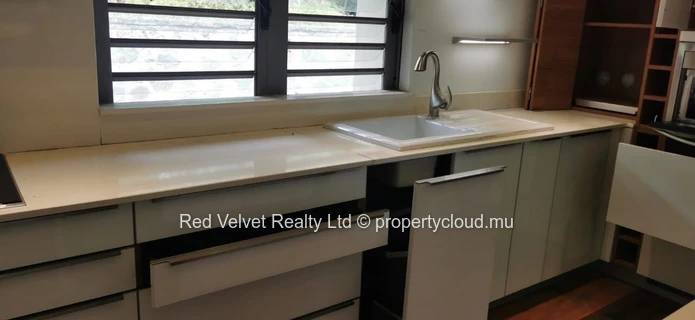
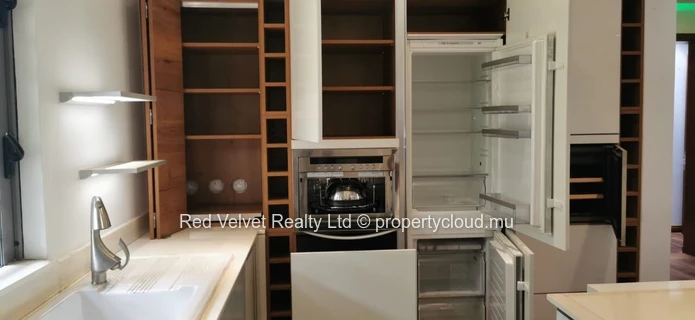
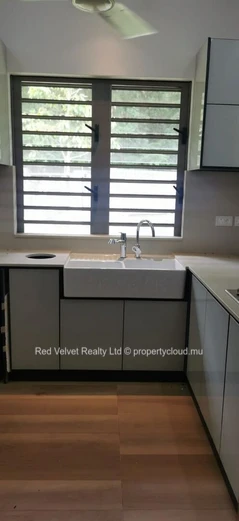
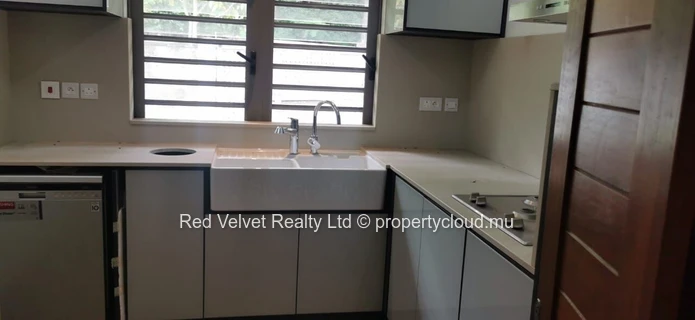
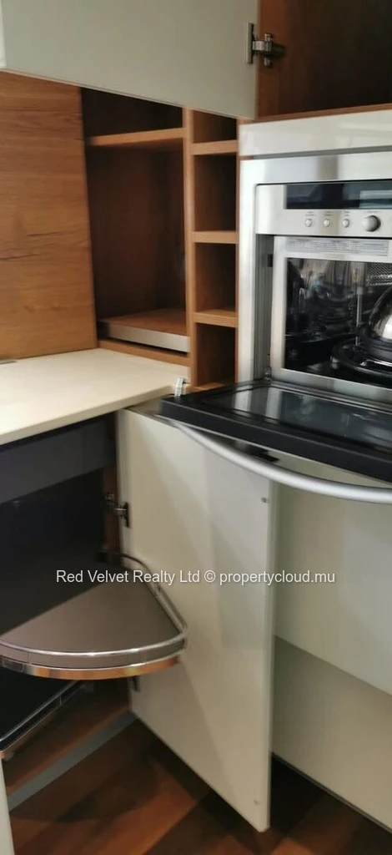
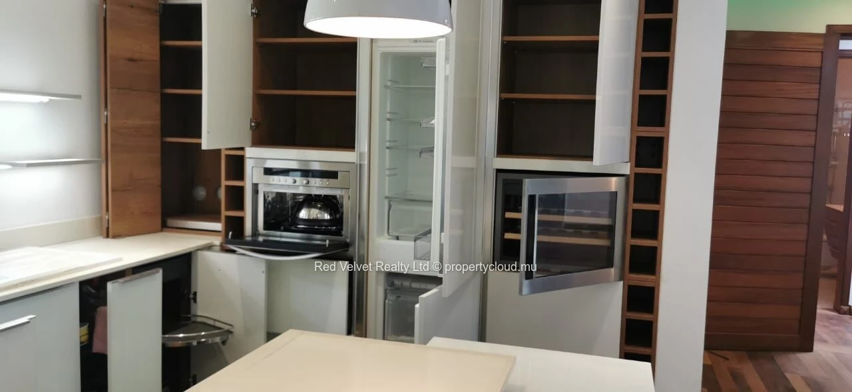
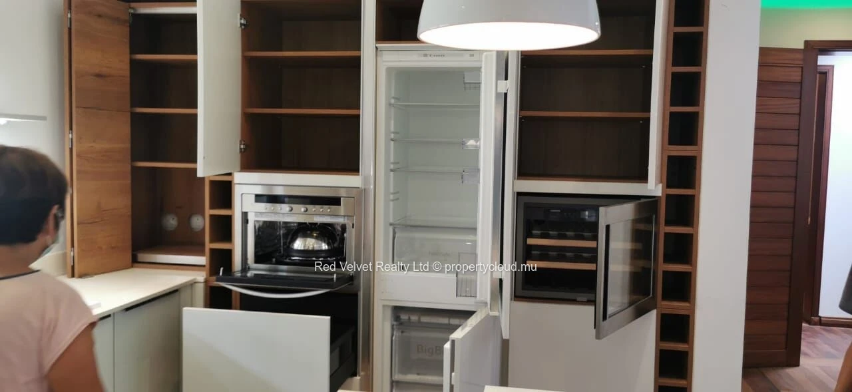
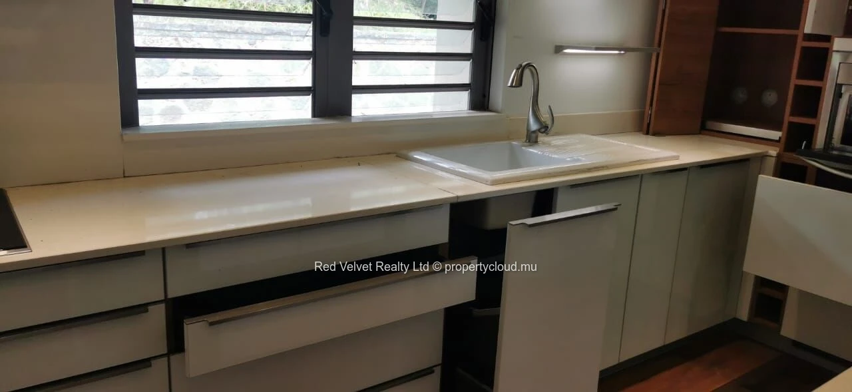
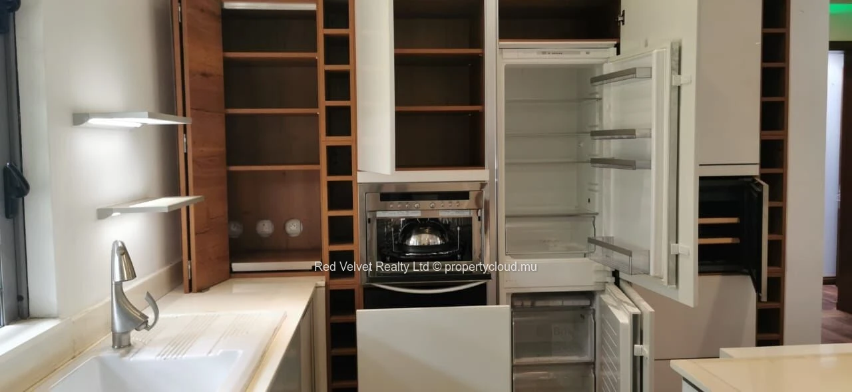
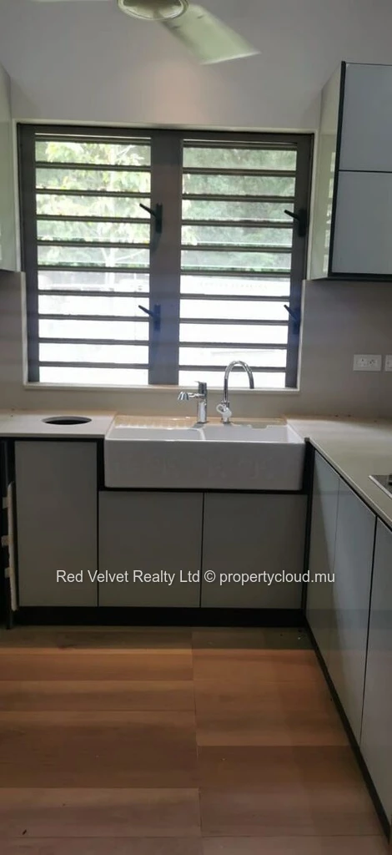
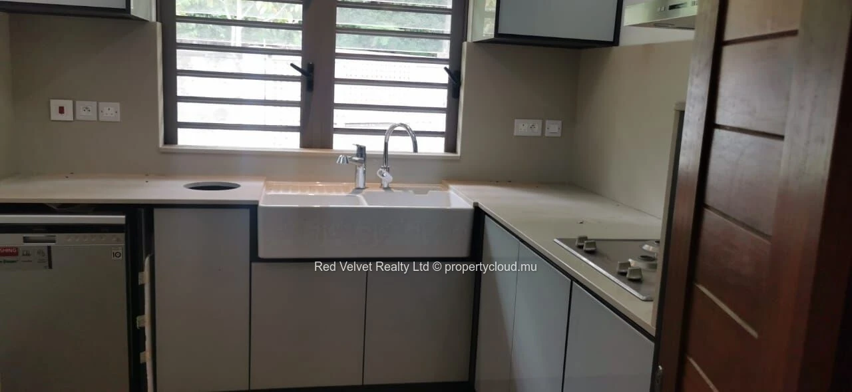
The main kitchen features fitted cabinetry, generous counter space and a central island with feature lighting. Integrated appliances include a built-in oven and refrigerator. Additional fittings include a gas cooktop, double-basin apron-front sink, wine cooler, wine rack storage and pull-out corner shelving.
A separate grease kitchen provides additional space for food preparation.
Bedrooms and Bathrooms
The main house has four ensuite bedrooms, each with its own bathroom.
The bathrooms feature contemporary fittings, including wall-hung vanities, wooden vanity finishes, illuminated mirrors and glass-enclosed showers. One shower area includes a rainfall showerhead, additional handheld sprayers and marble-look wall tiles.
Outdoor Areas
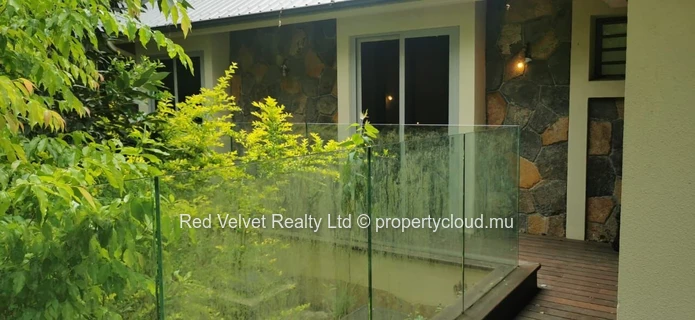
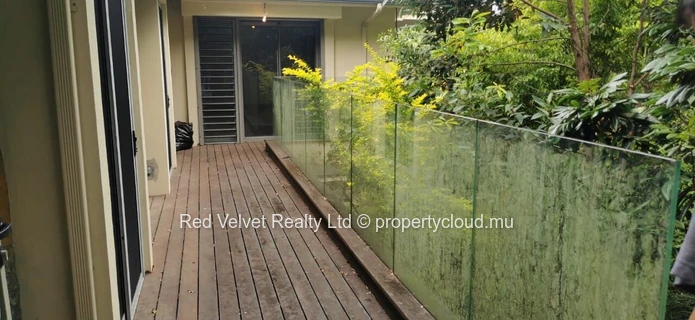
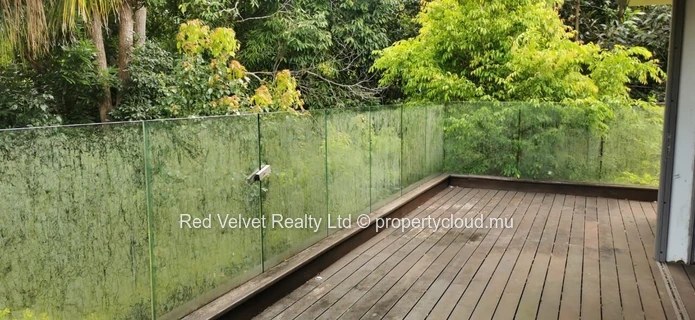
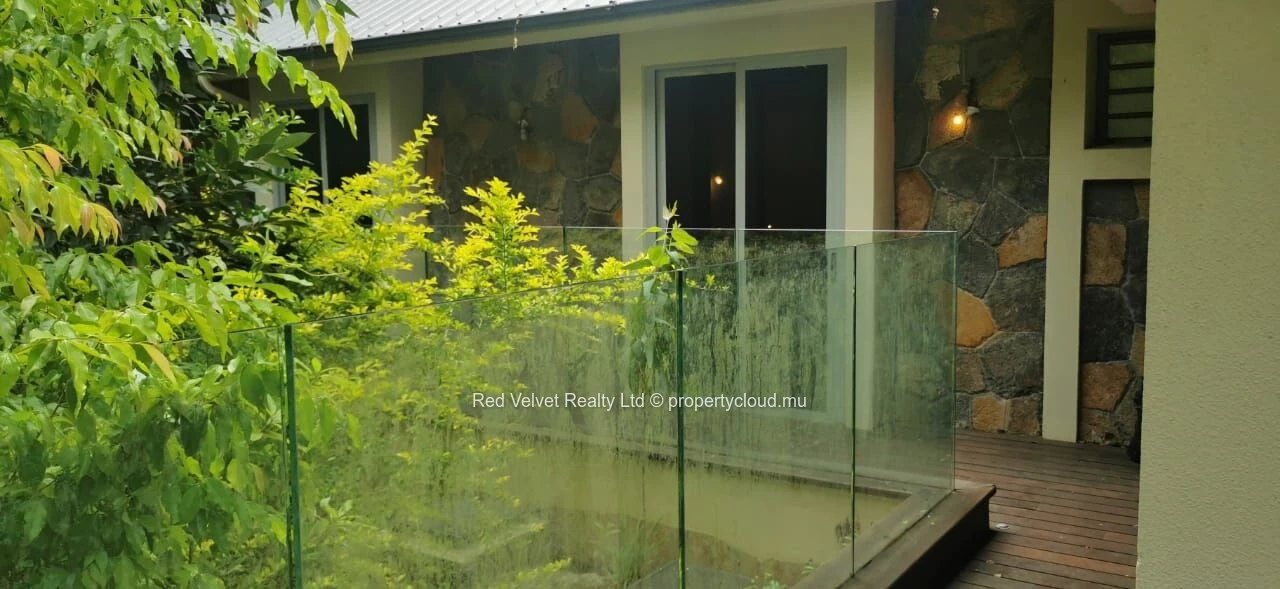
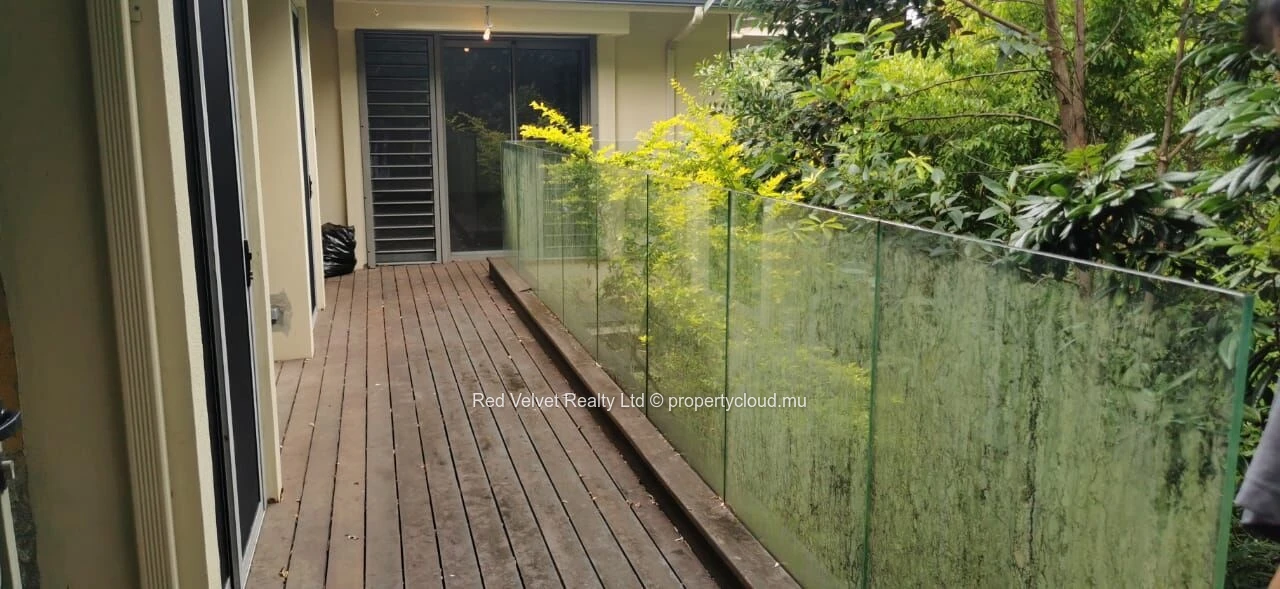
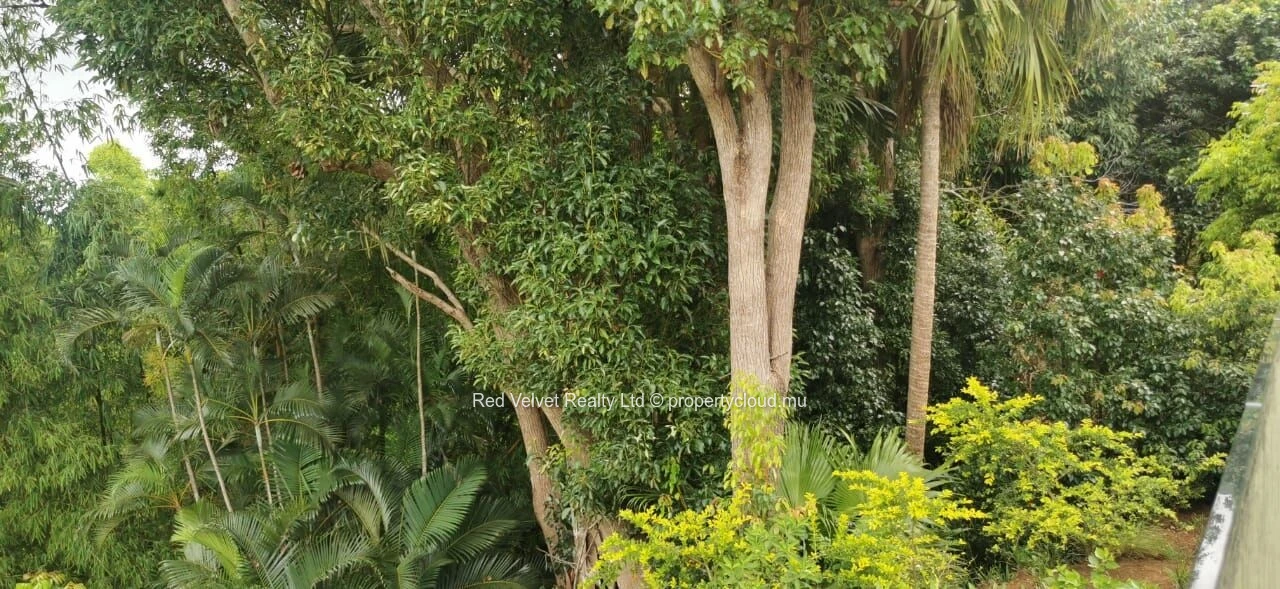
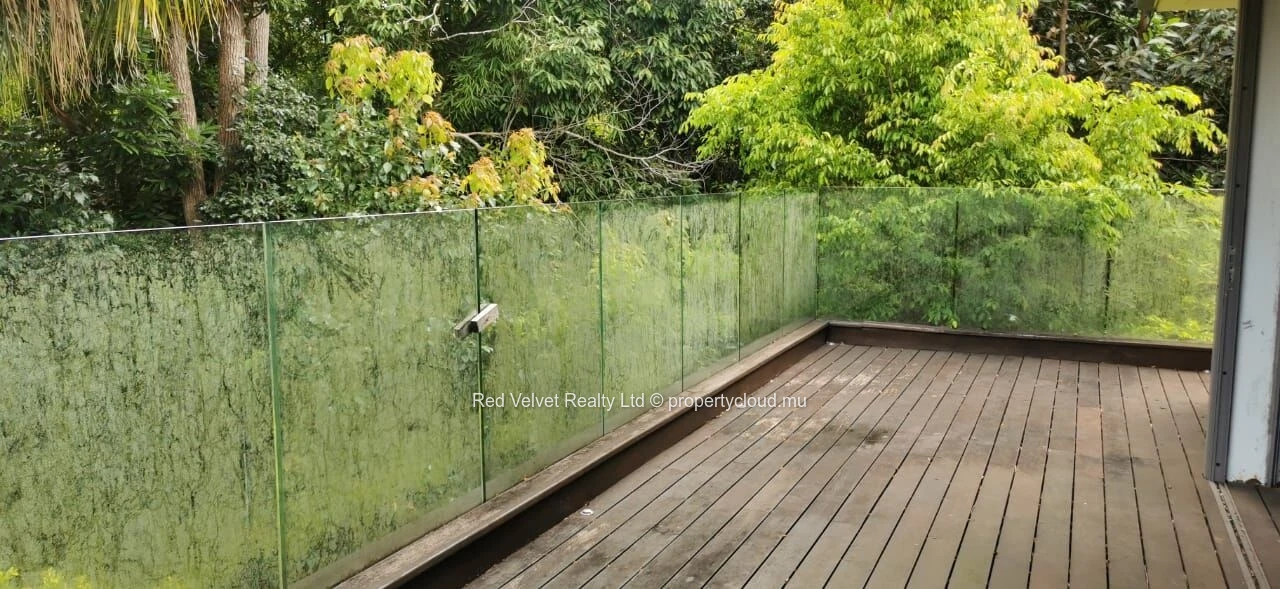
A spacious wooden deck with glass balustrades extends from the interior living areas and overlooks mature trees and established greenery. The property also features a private patio, a lawn area and a perimeter stone wall.
These outdoor spaces provide additional areas for relaxation and entertaining.
Separate Outbuilding
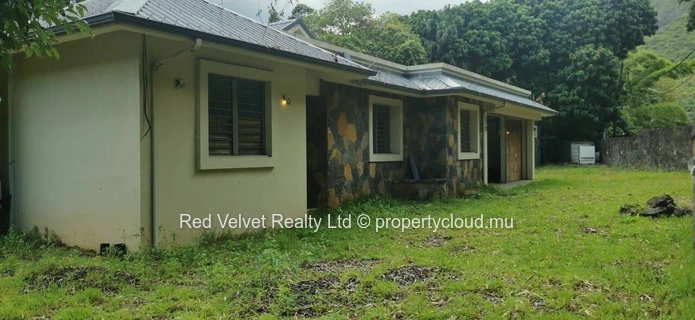
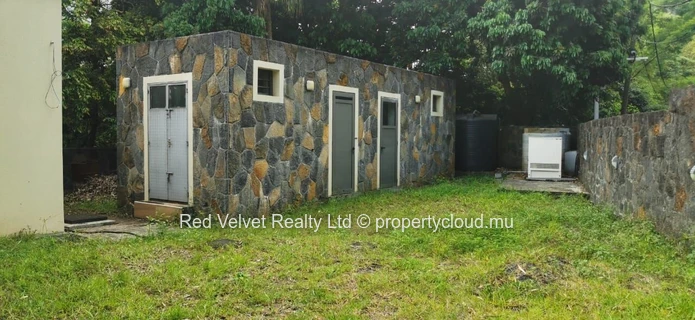
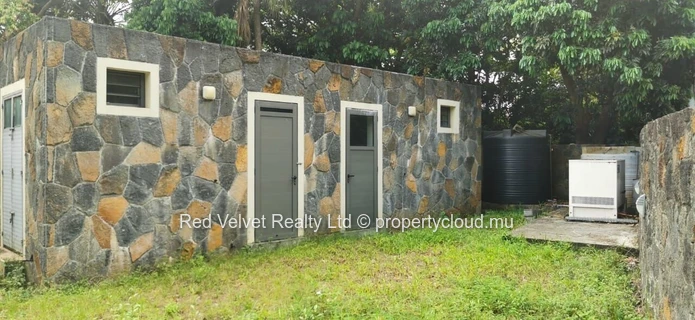
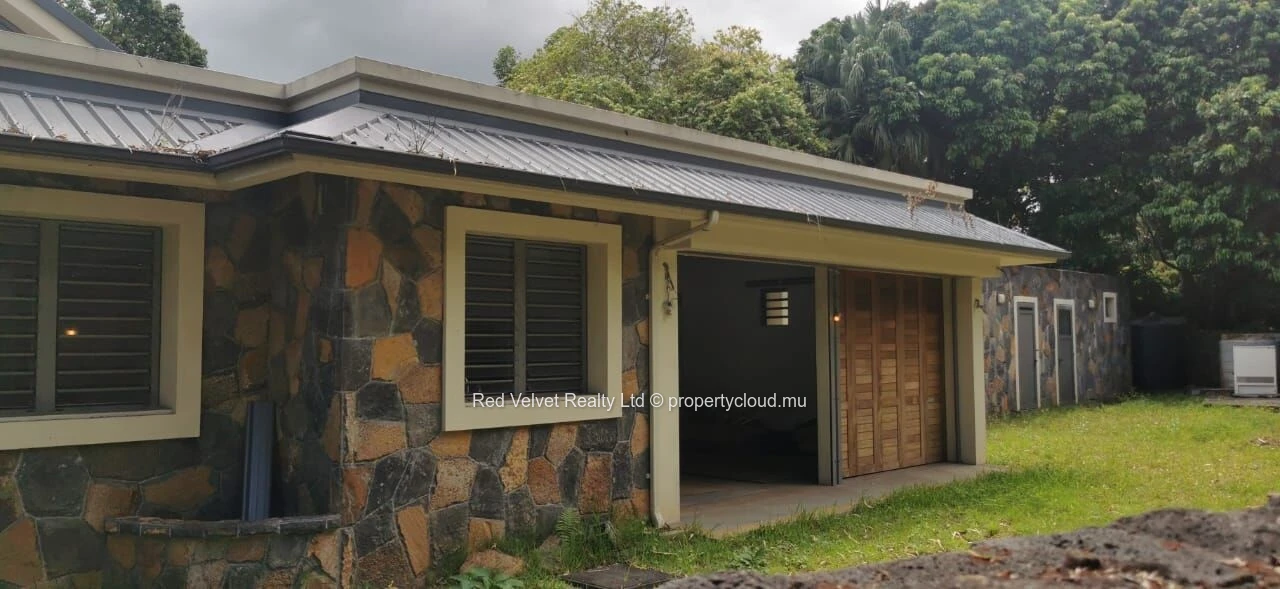
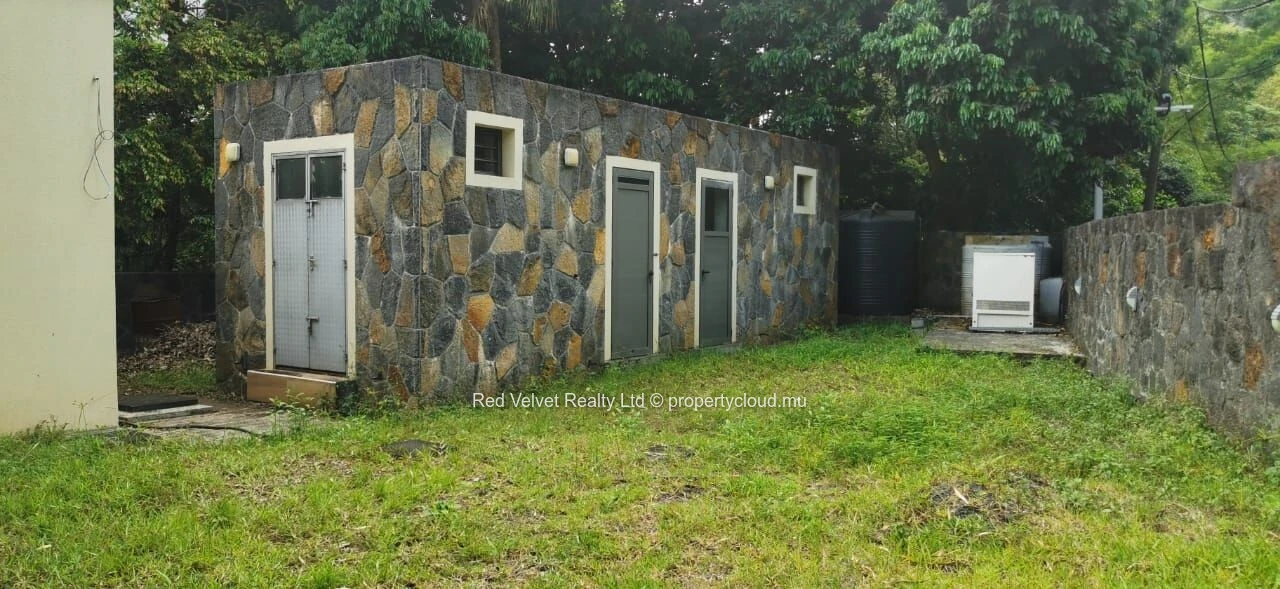
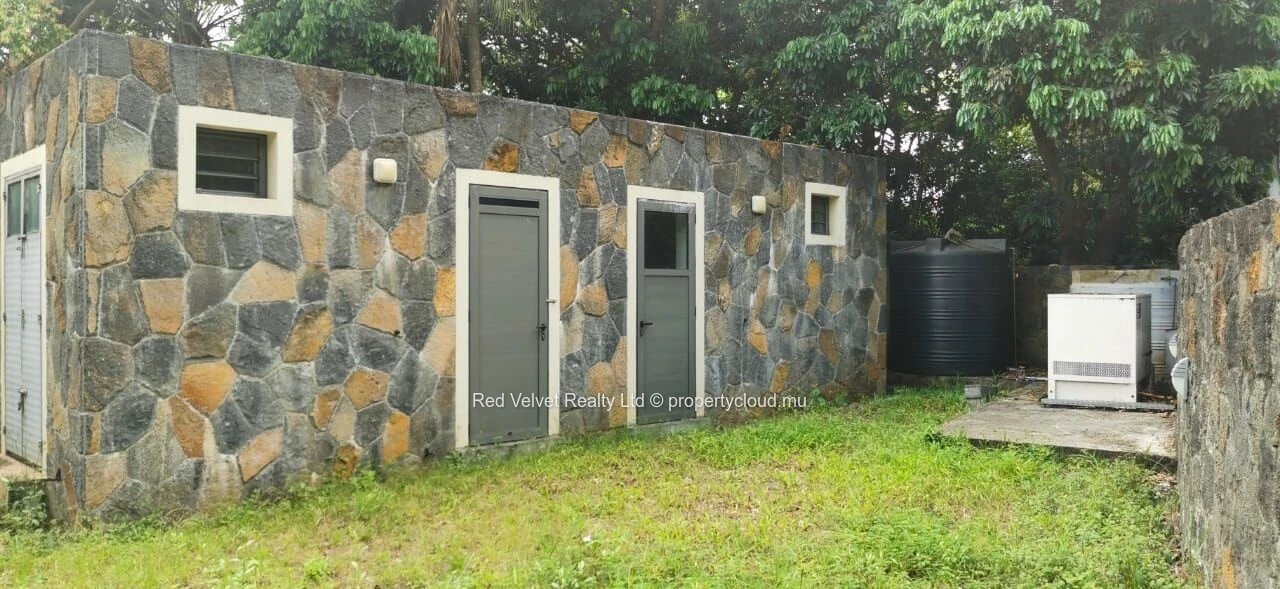
A separate stone-clad outbuilding provides additional accommodation, comprising a bedroom, kitchen and bathroom. It can be used as a studio or staff quarters, depending on the buyer's requirements.
The property also includes a water storage tank and a backup generator, identified as a heavy-duty FG Wilson unit.
Parking and Access
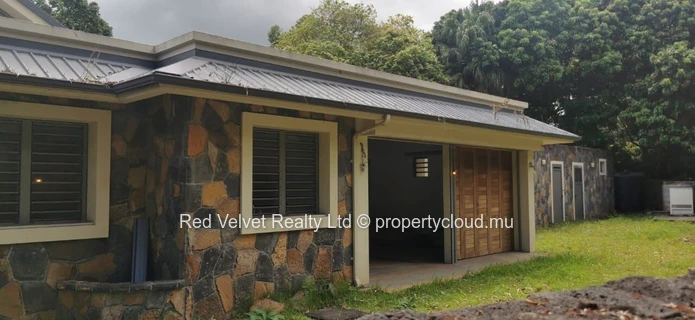
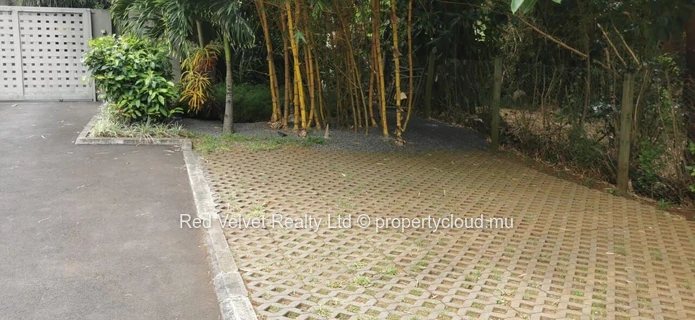
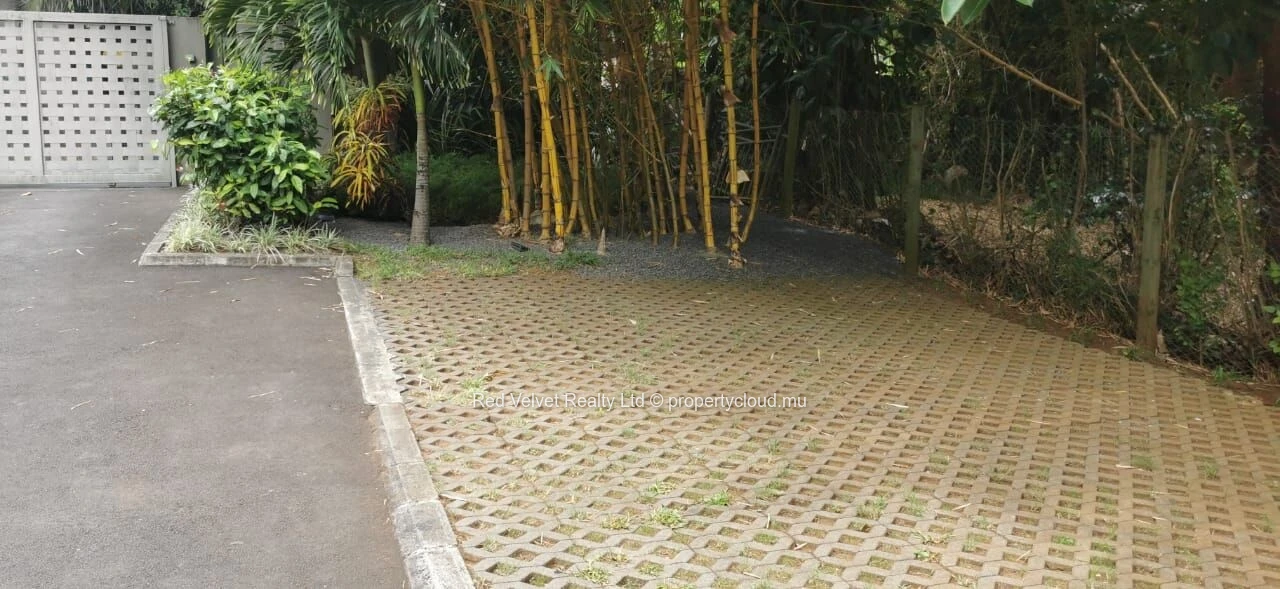
The residence has a gated entrance, a paved parking area and a double garage accommodating two cars.
Property Details
- Location: Moka
- Property Type: House with separate outbuilding
- Land Size: 425 toises (approx. 1,604 m²)
- Main House Area: Approx. 4,500 sq. ft. (approx. 418 m²)
- Main House Bedrooms: 4, all ensuite
- Additional Accommodation: 1 bedroom, kitchen and bathroom
- Main Kitchen: American kitchen with fitted cabinetry and integrated appliances
- Additional Kitchen: Separate grease kitchen
- Internal Spaces: Living area, dining area, laundry and pantry or storage
- Parking: Double garage and paved parking area
- Access: Gated entrance
- Outdoor Features: Wooden deck, glass balustrades, patio and lawn
- Additional Features: Water storage tank and backup generator
Price
Rs (Negotiable)
Contact Red Velvet Realty to arrange a viewing.

Log in to contact the seller
 Continue with Facebook
 Continue with Email




 Facebook
 X
 LinkedIn
 Whatsapp
 Email