




 Quatre Bornes, Rose Hill - Quatre Bornes, Centre
 5
5  2
2  1,132 m²
Property Overview
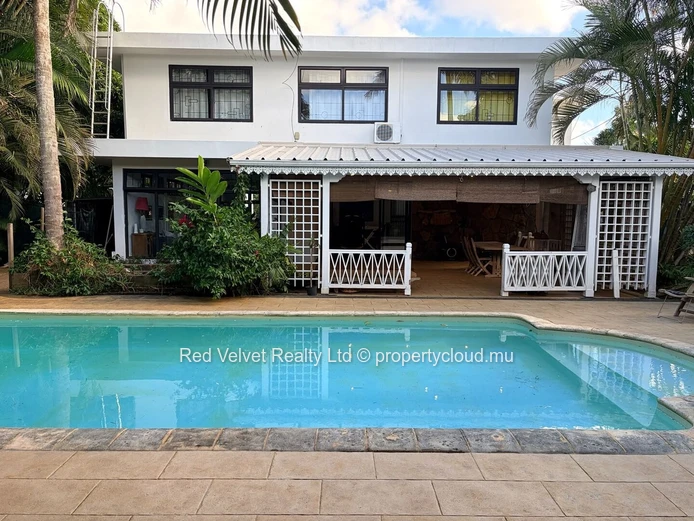
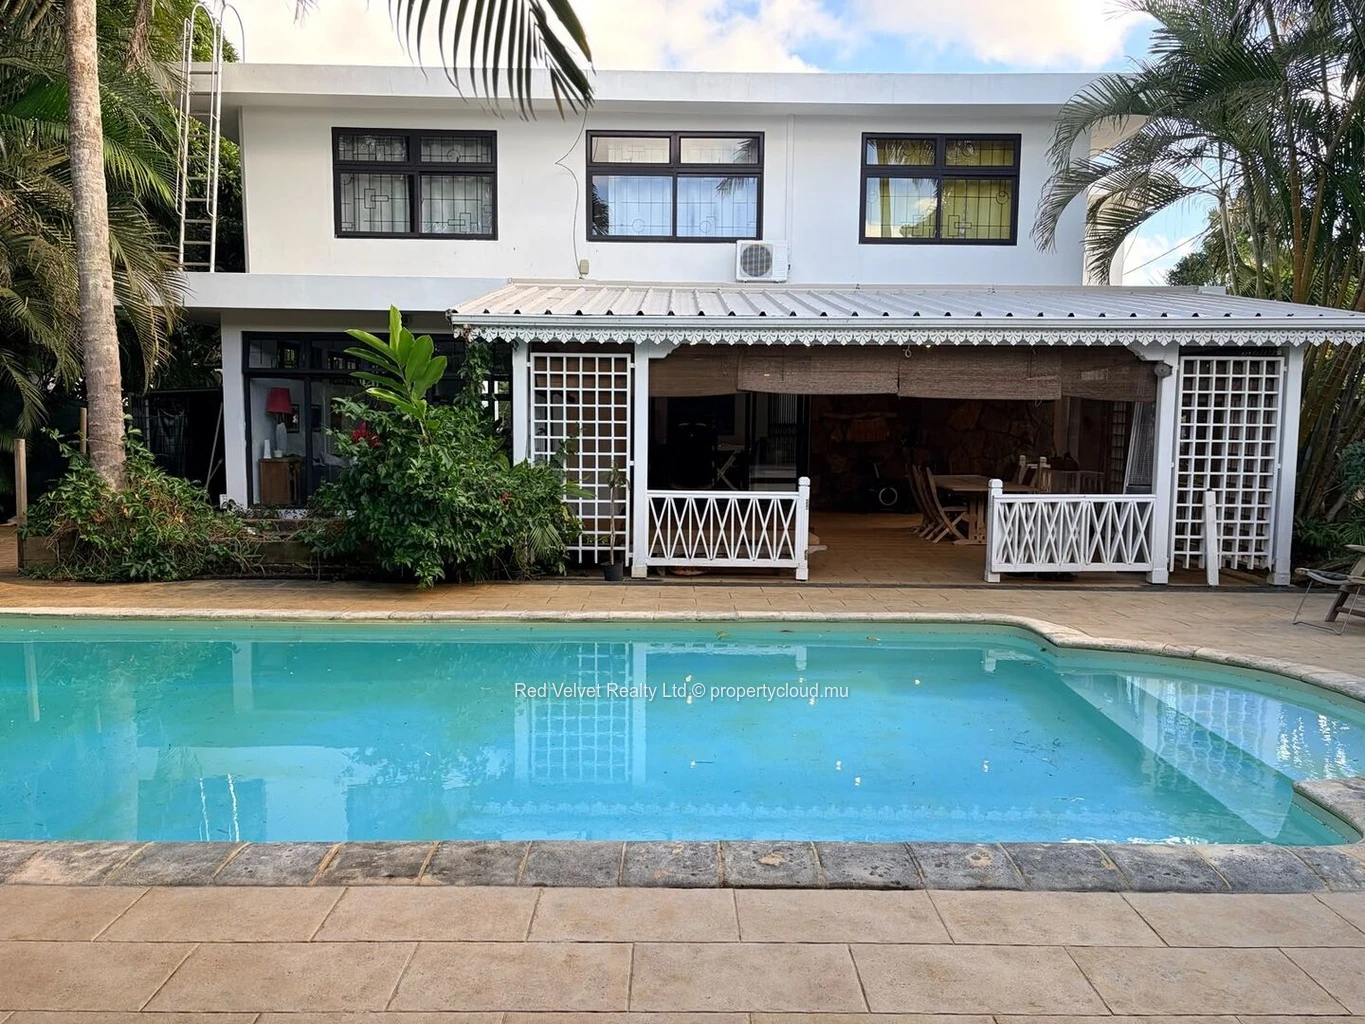
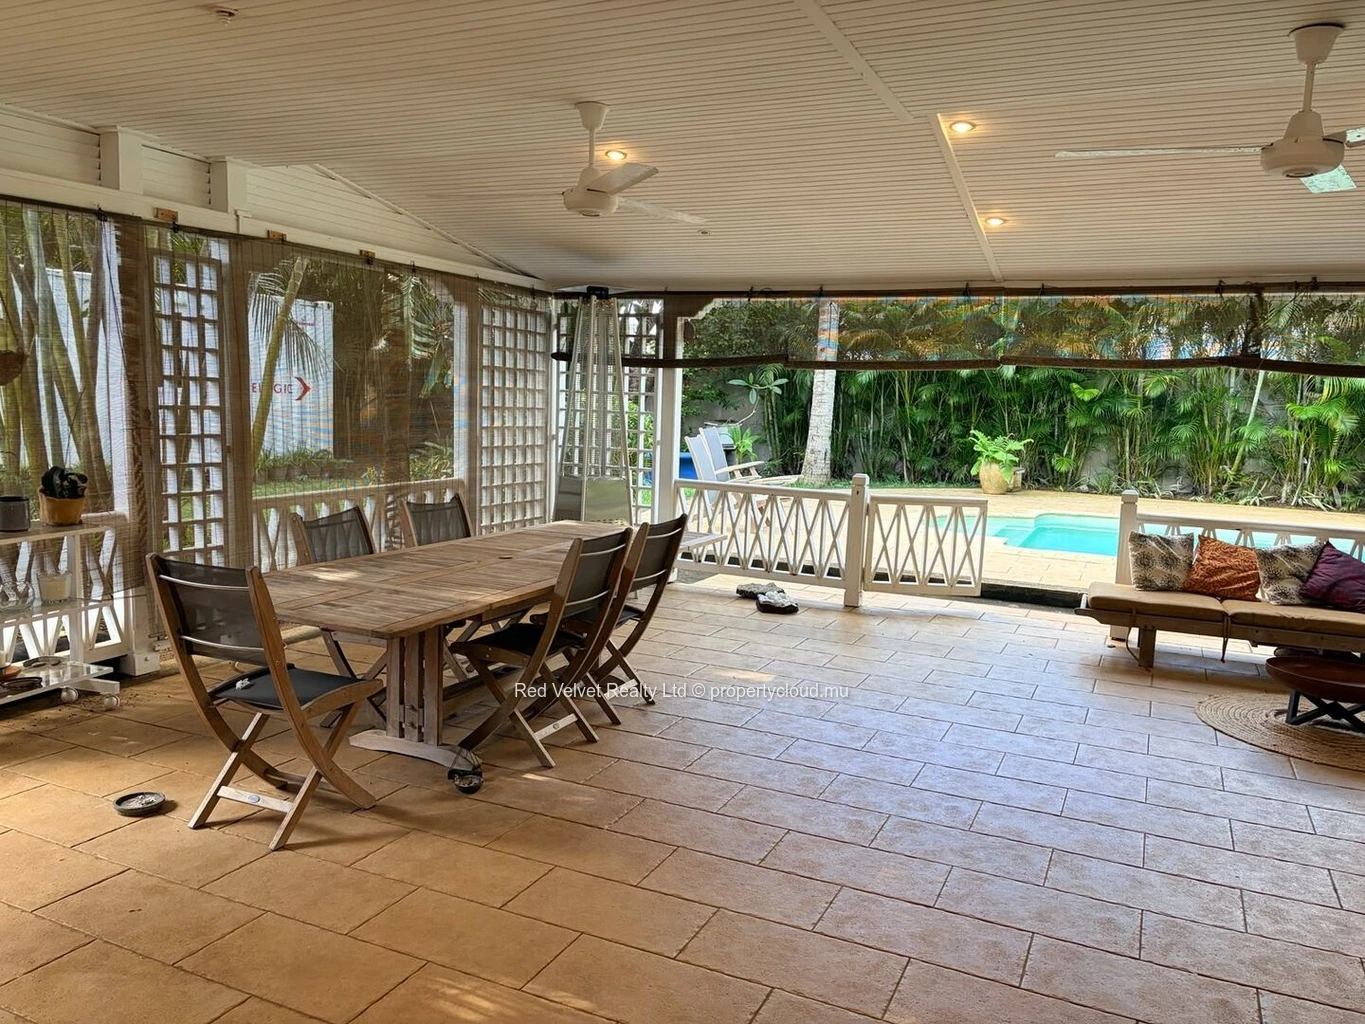
Located in Sodnac, Quatre Bornes, this detached family residence is set on a plot of approximately 1,132 m², with a stated main-house area of 315 m². The property combines spacious interior living areas with practical service spaces and outdoor facilities, including a covered terrace, a private saltwater swimming pool, an outdoor workshop and additional storage.
The asking price is Rs0 and is negotiable.
Property Details
- Location: Sodnac, Quatre Bornes
- Property Type: House
- Land Size: 1,132 m², equivalent to approximately 26.8 perches
- Main House Area: 315 m²
- Ground Floor: 180 m²
- First Floor: 135 m²
- Covered Terrace: 49 m²
- Outdoor Kitchen, Laundry and Storage Area: 23 m²
- Outdoor Workshop: 25 m²
- Bedrooms: 5 according to the detailed room list; confirmation required
- Bathrooms: 2 full bathrooms, plus a separate toilet on the first floor
- Air Conditioning: 4 units
- Swimming Pool: Private saltwater pool
- Water Heating: Solar water heater
- Asking Price: Rs, negotiable
Ground Floor
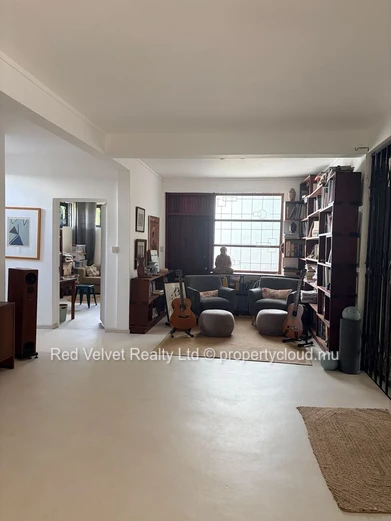
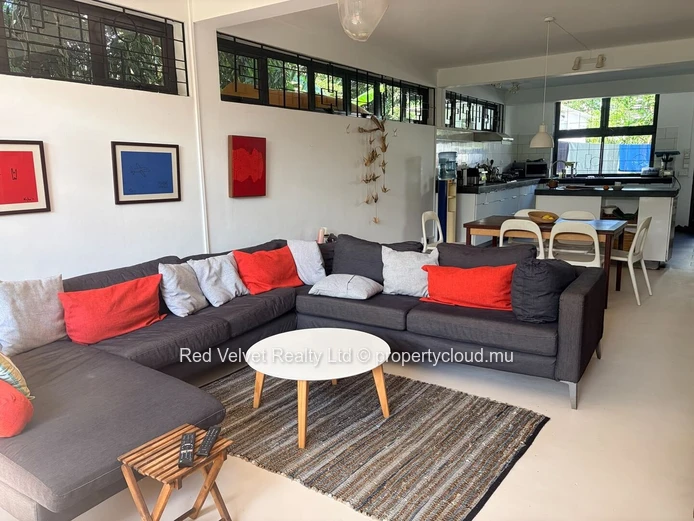
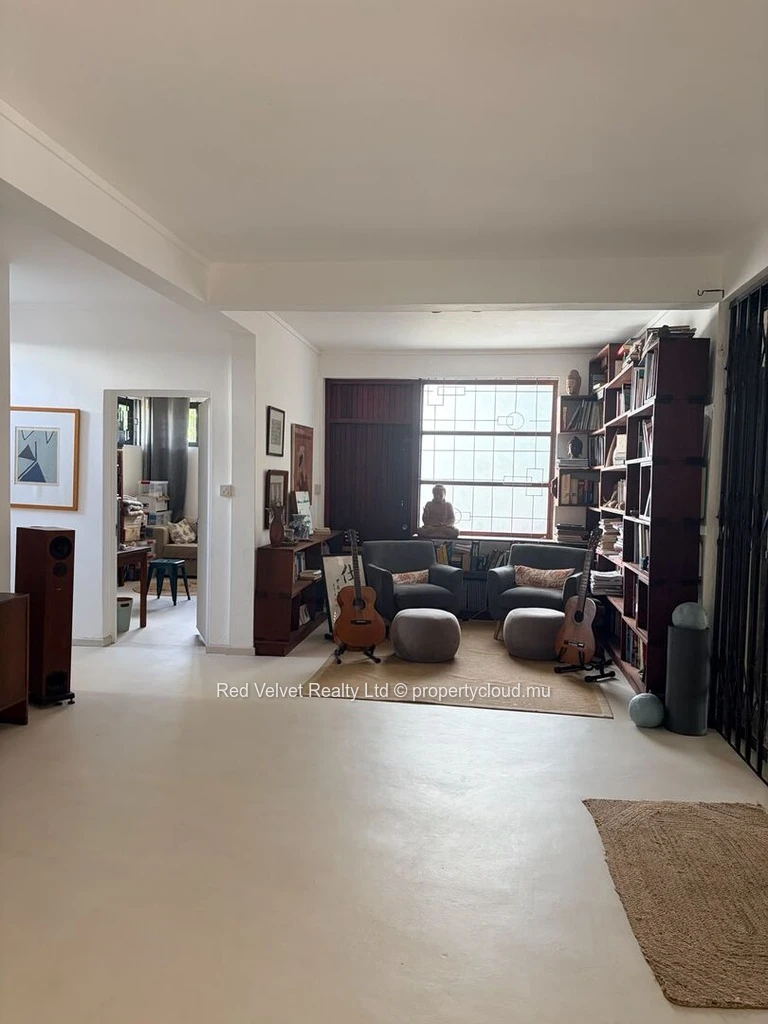
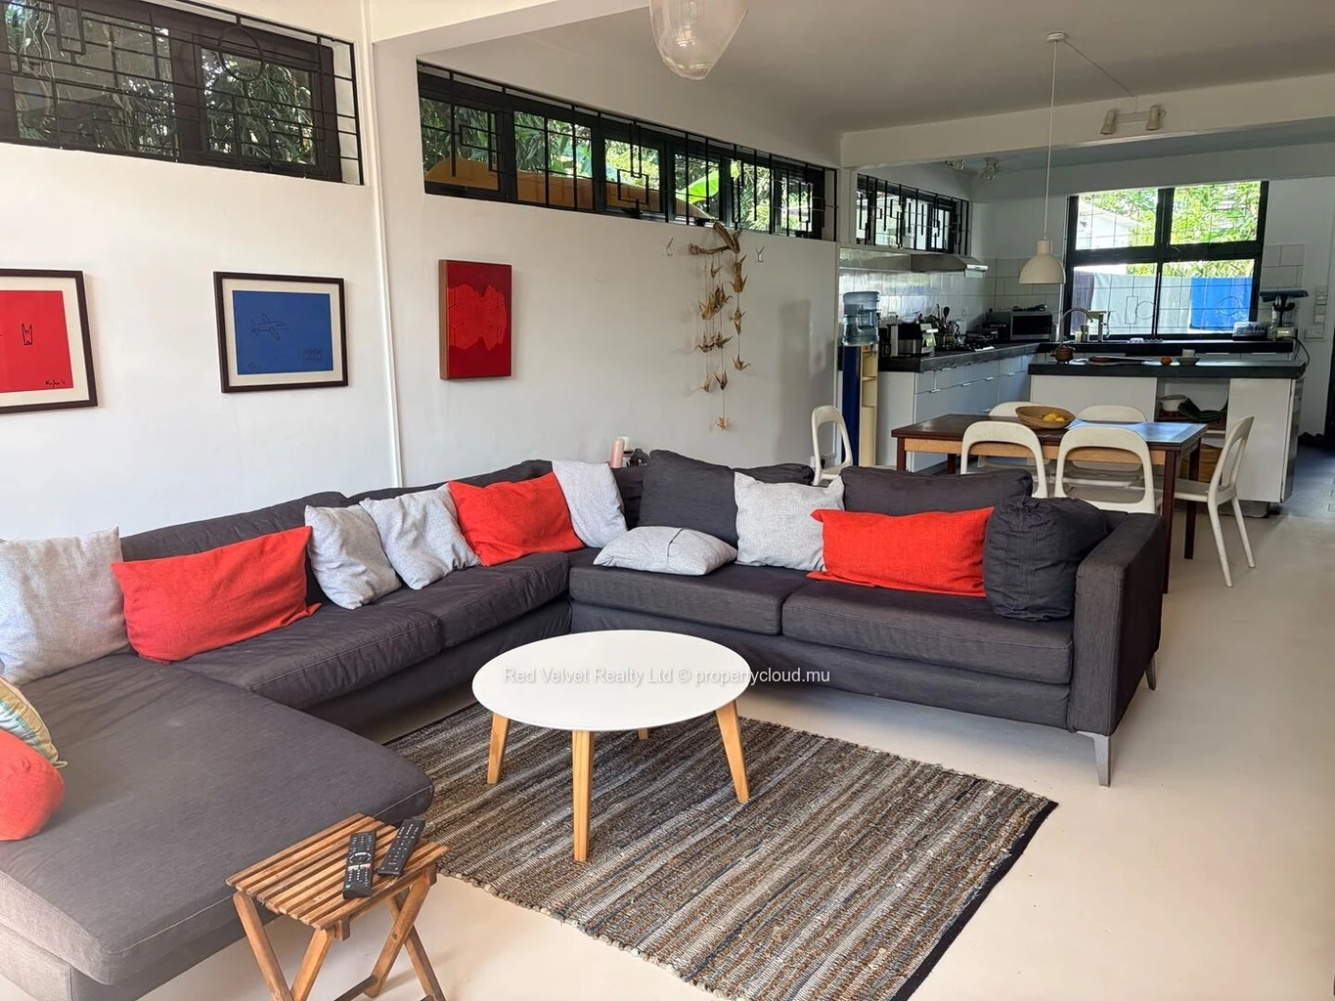
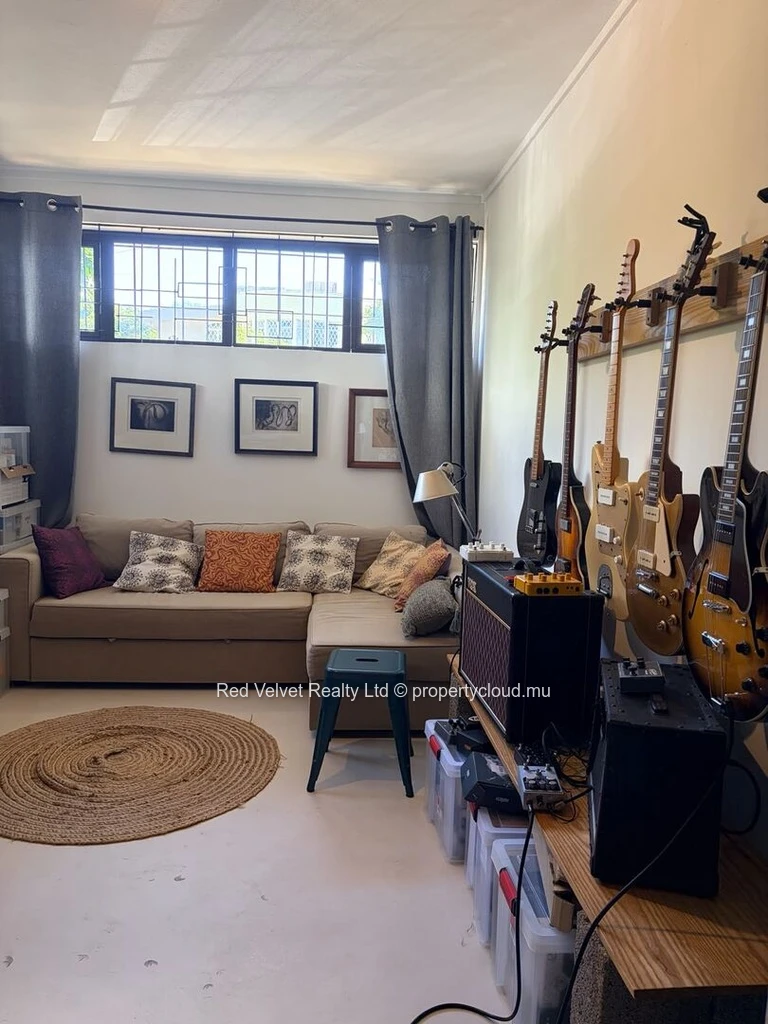
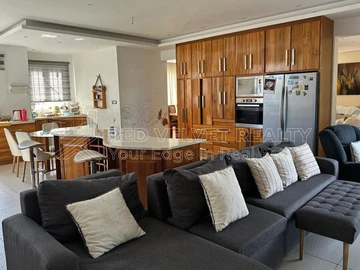
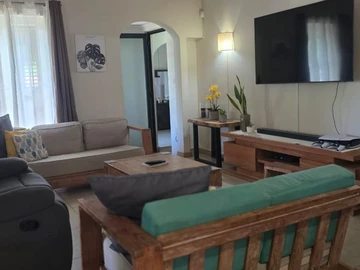
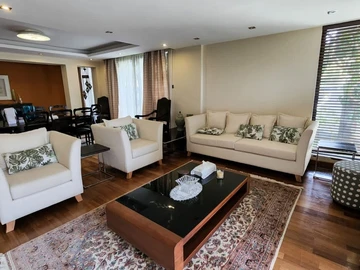
The ground floor measures approximately 180 m² and contains the main living spaces. The kitchen is equipped and includes a pantry area for additional storage. An American-style kitchen arrangement is also mentioned in the supplied information, alongside a separate dining area and a living room.
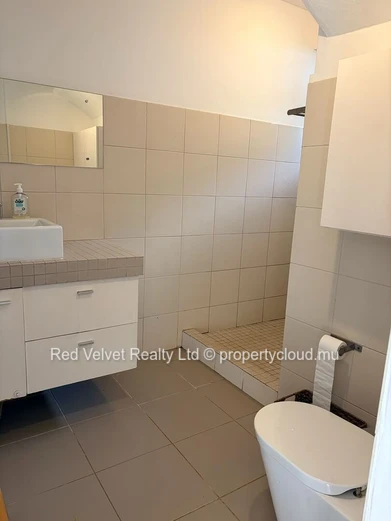
Large glazed openings allow natural light into the interior. The ground floor also includes one bedroom and a bathroom fitted with a shower, washbasin and toilet.
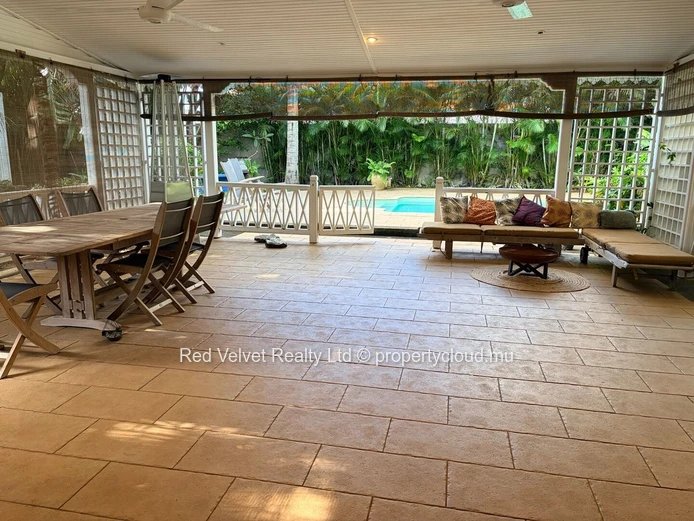
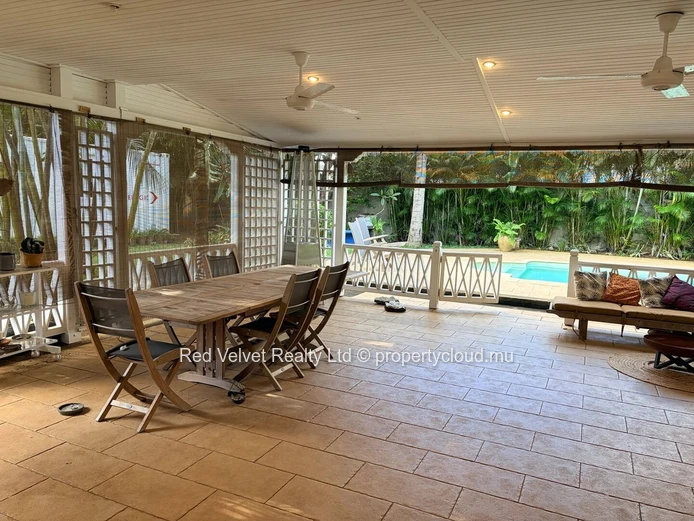
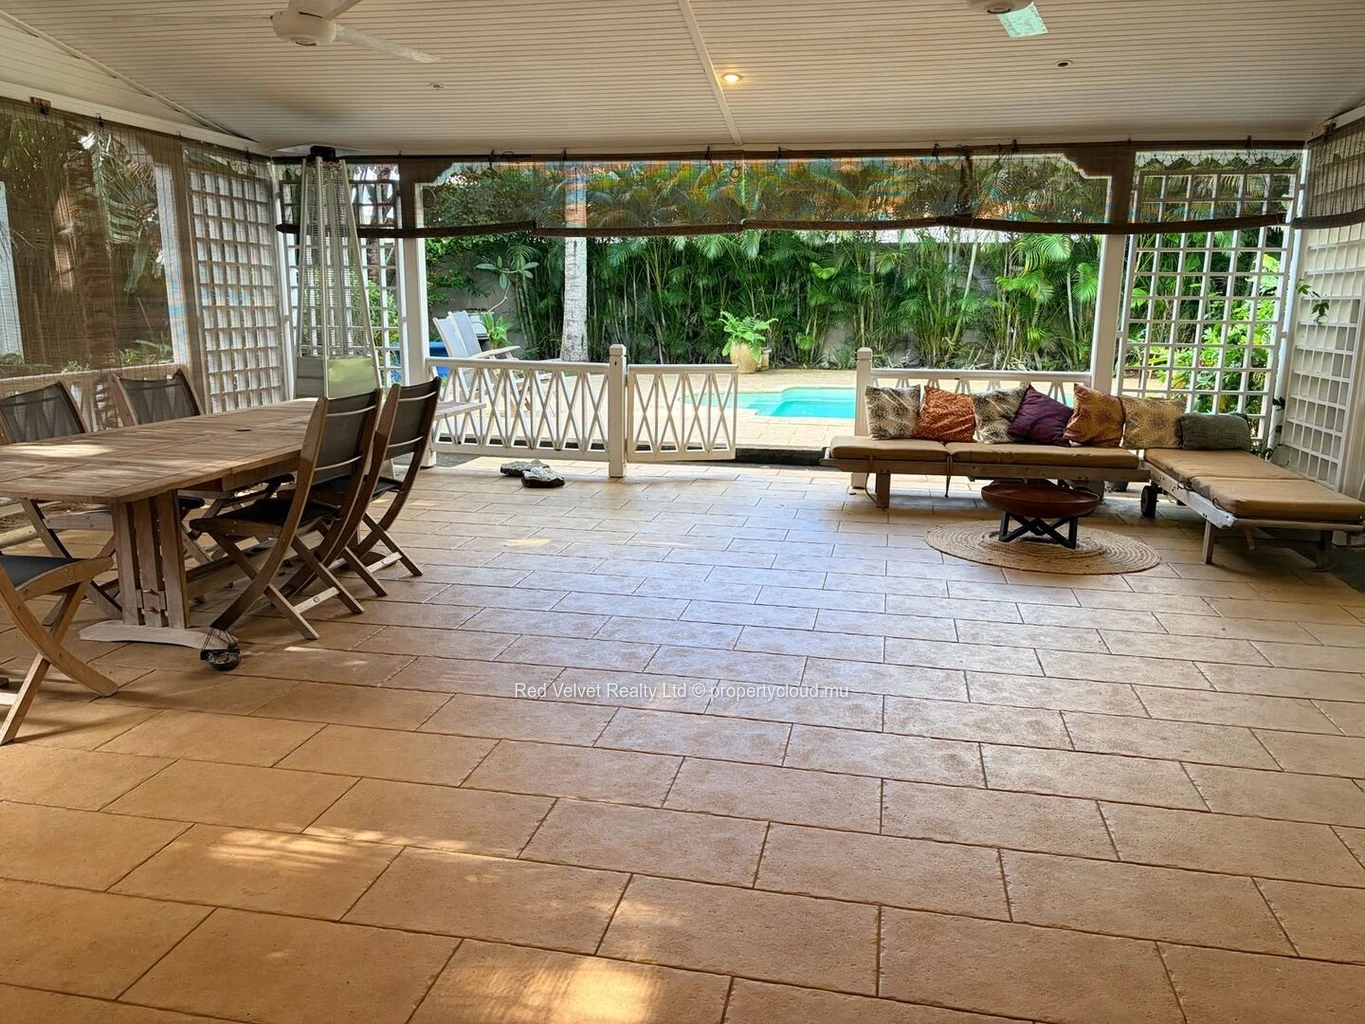
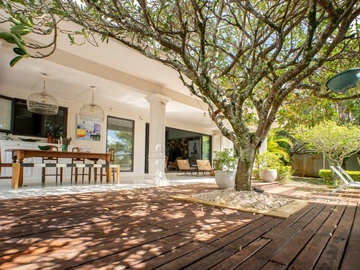
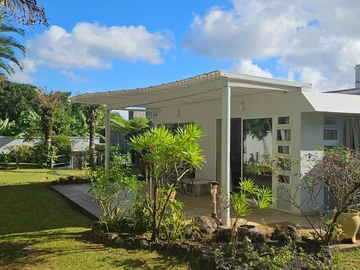
A large covered terrace extends from the house towards the swimming pool and garden, providing an outdoor area for relaxation and dining.
First Floor
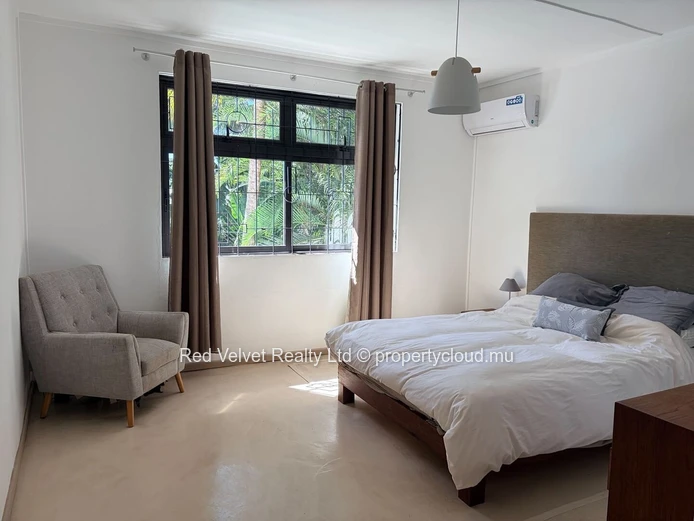
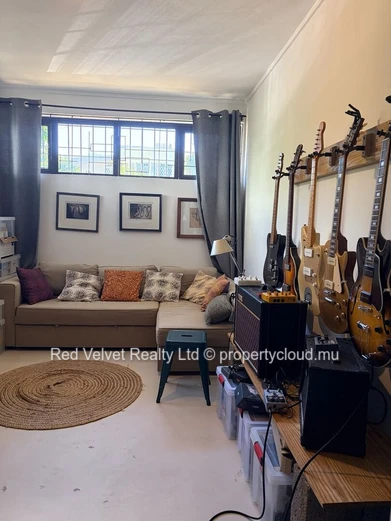
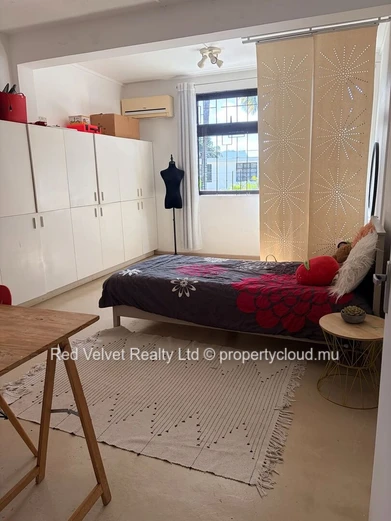
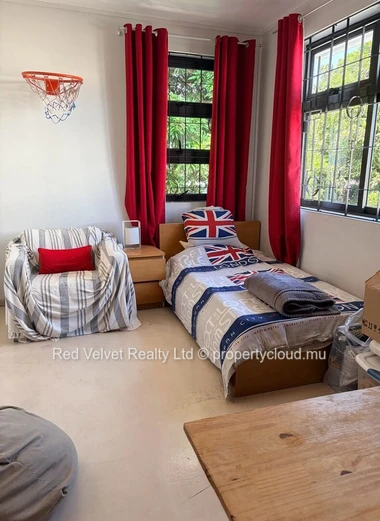
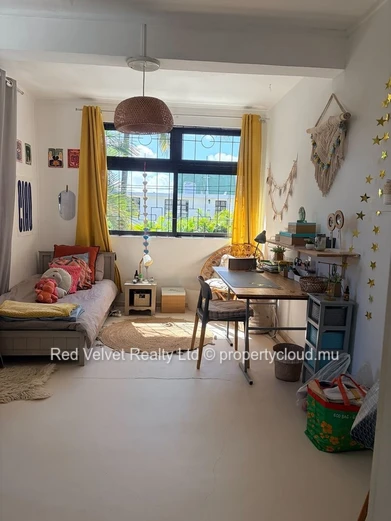
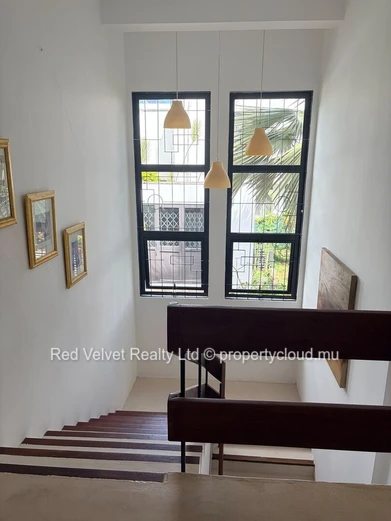
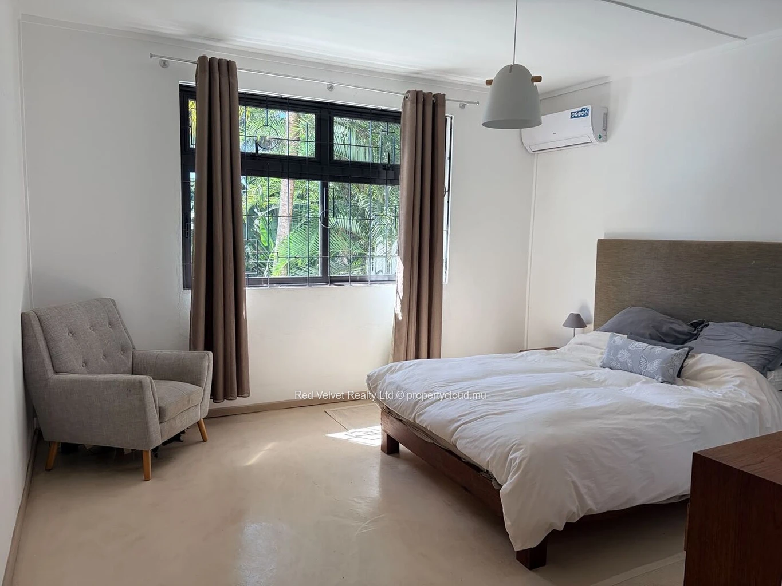
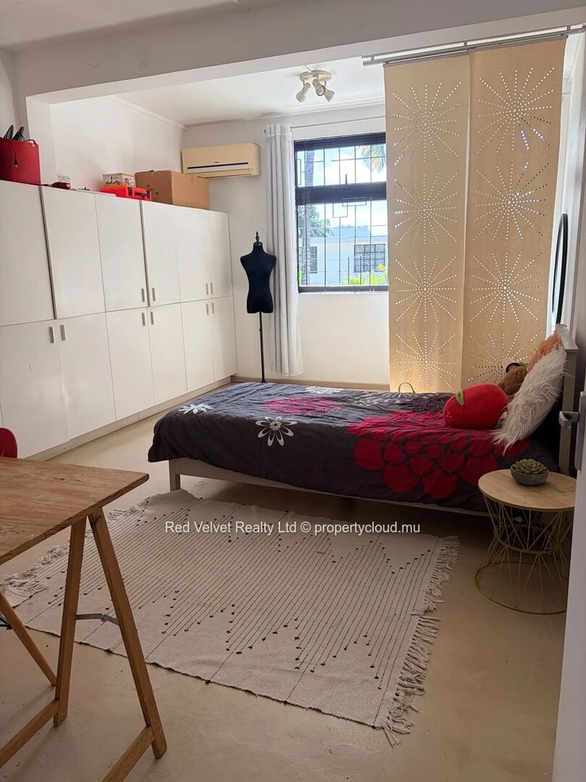
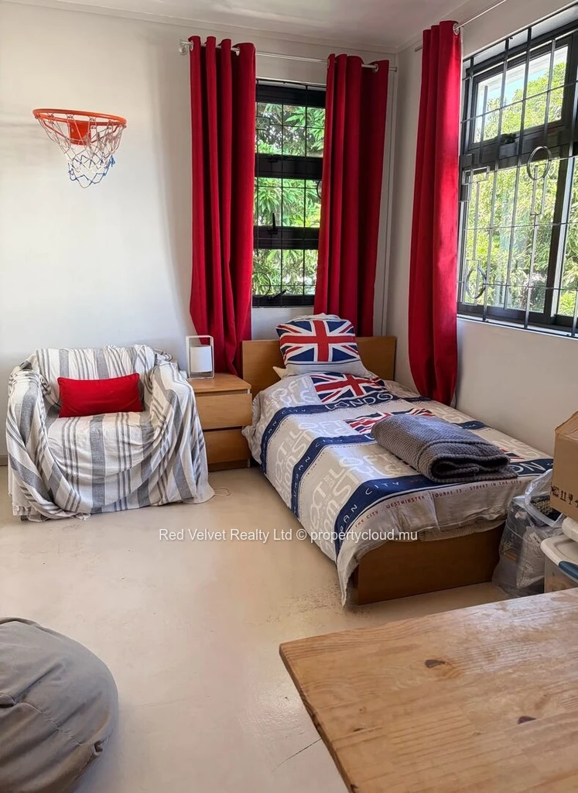
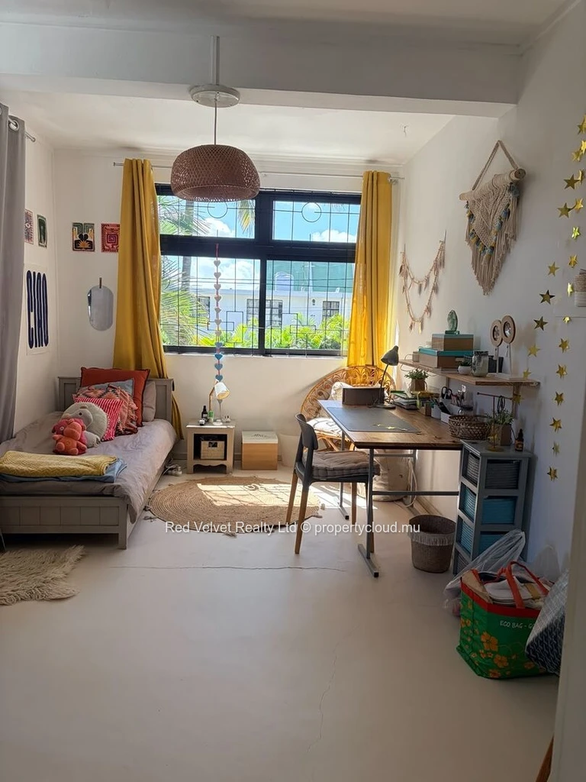
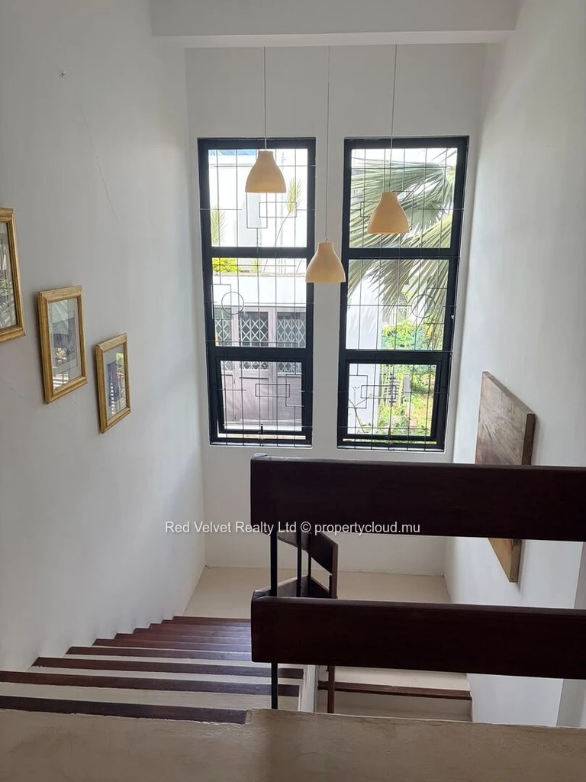
The first floor measures approximately 135 m² and contains four bedrooms according to the detailed French description. This would bring the total to five bedrooms, including the ground-floor bedroom; however, the bedroom count requires confirmation because the English descriptions state four bedrooms.
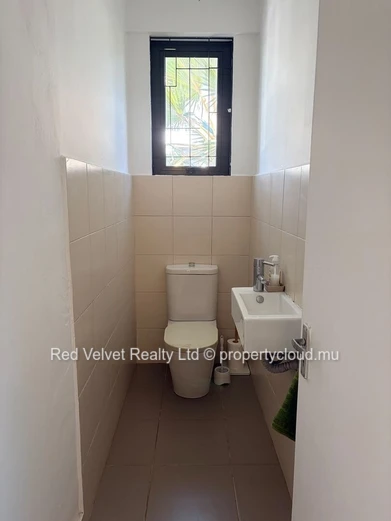
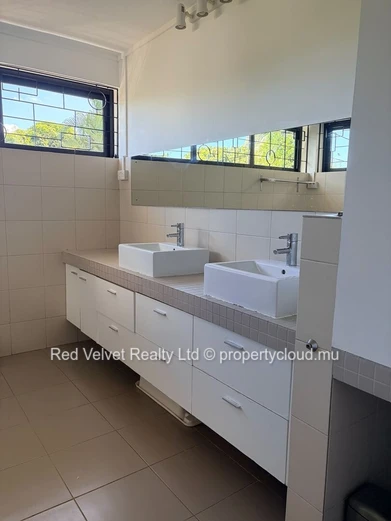
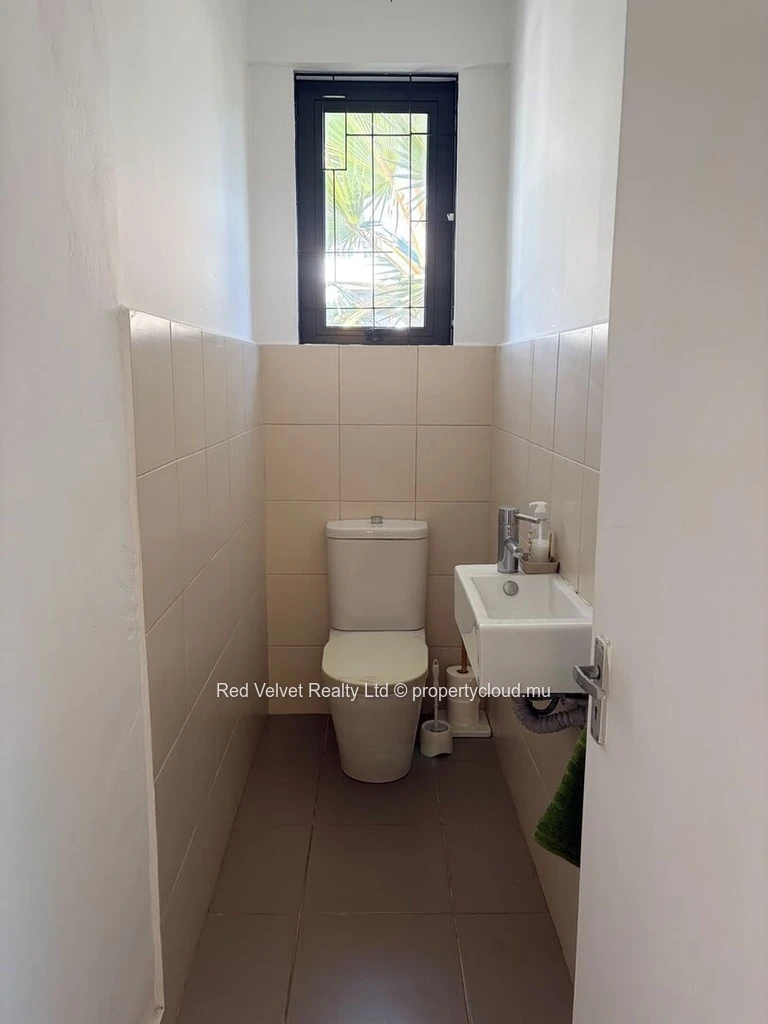
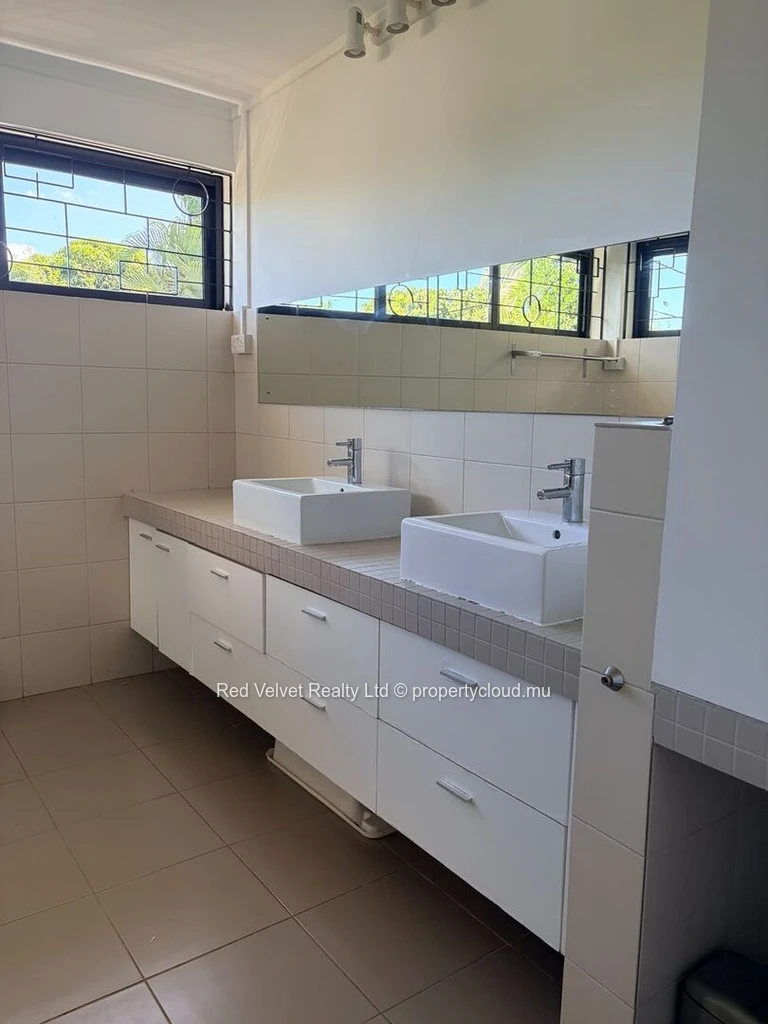
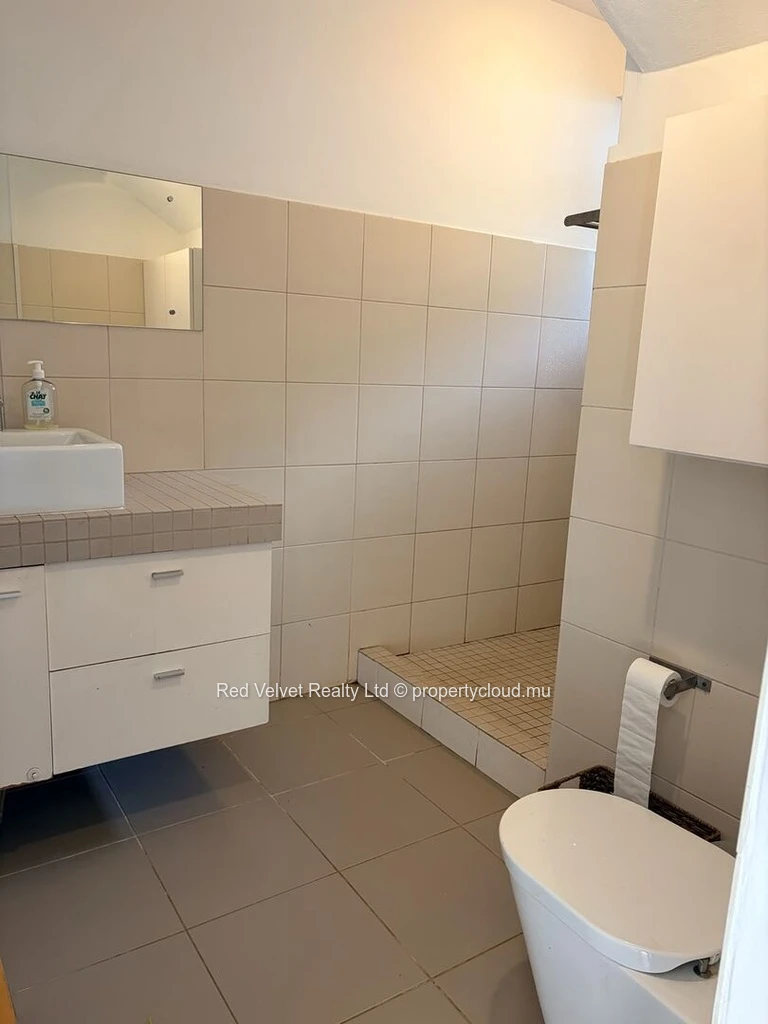
The first-floor bathroom is fitted with a shower, double washbasin and toilet. A separate toilet with a small washbasin is also available on this level.
An additional storage area is provided on the first floor.
Kitchen and Service Areas
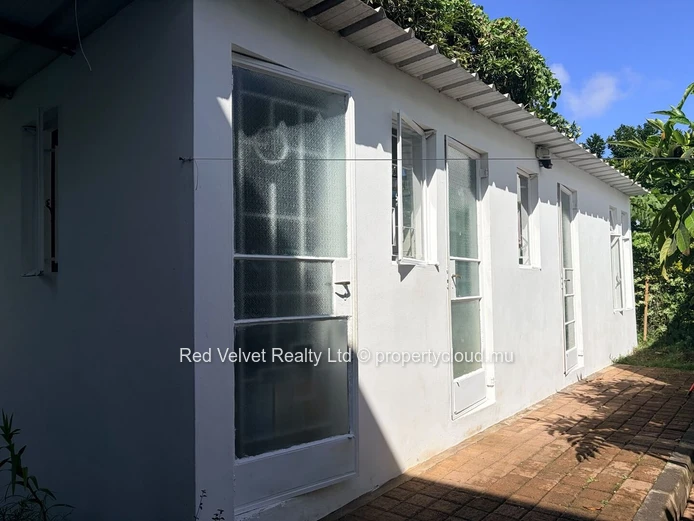
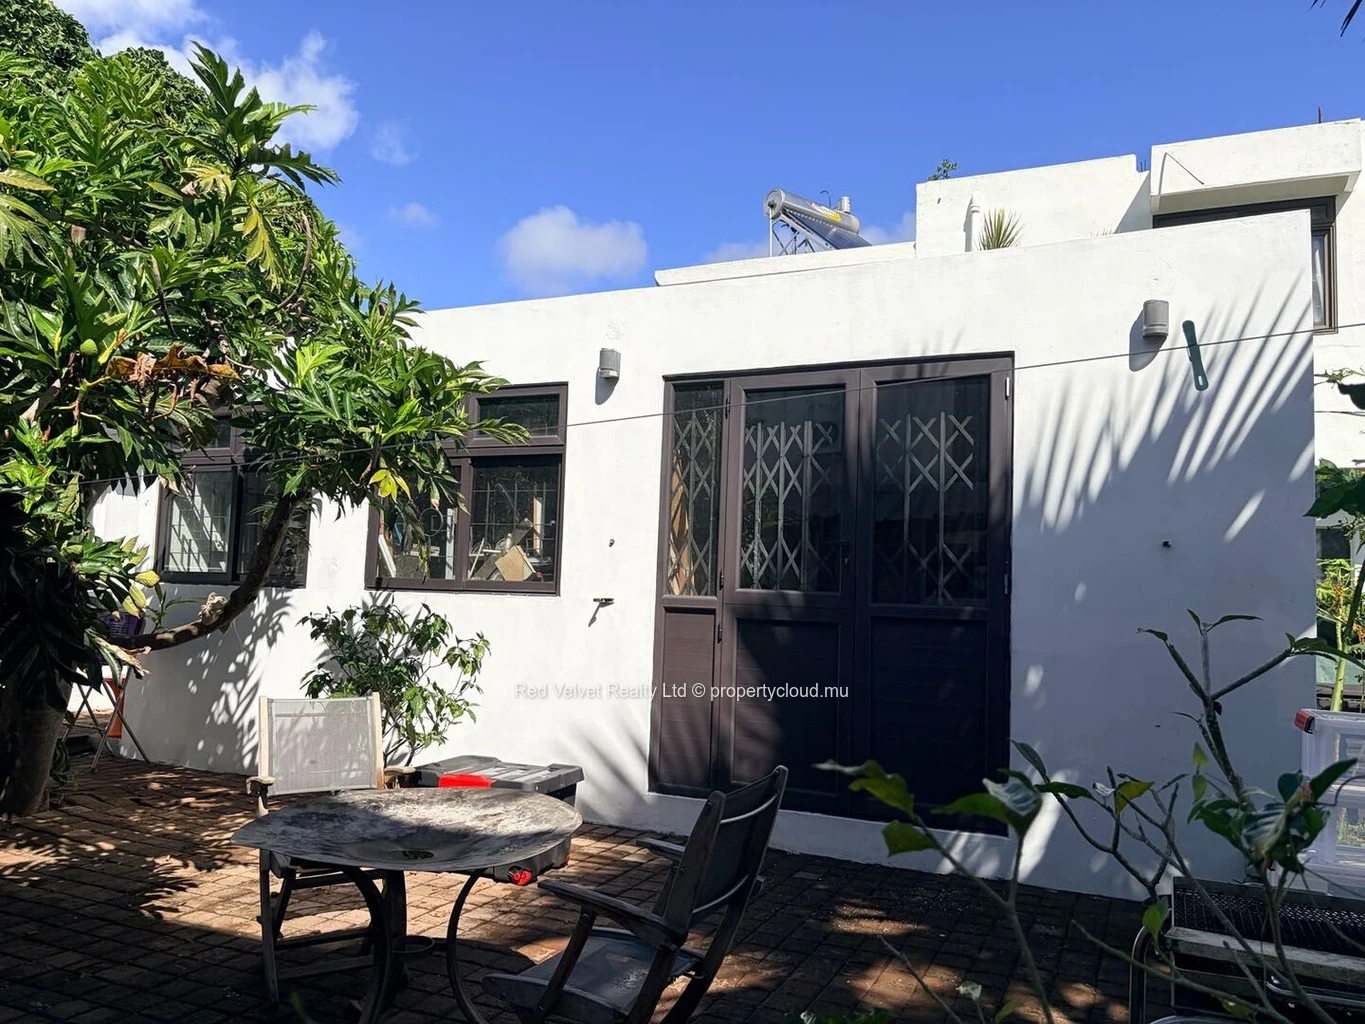
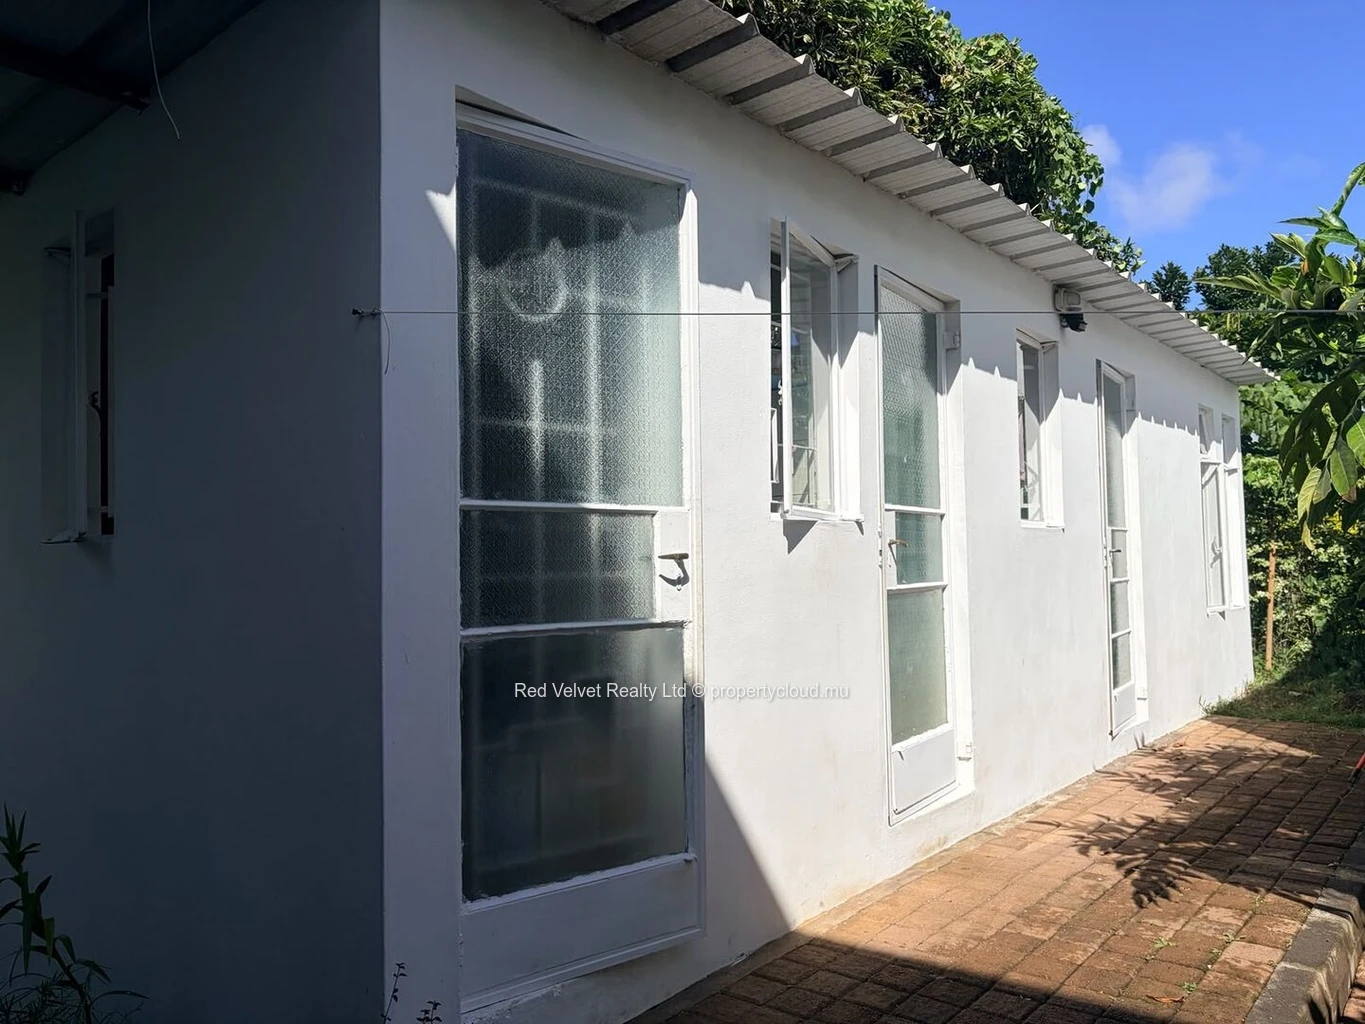
In addition to the main kitchen, the property has a separate outdoor kitchenette. The exterior service area also includes a laundry room and a dedicated storage room.
The combined outdoor kitchen, laundry and storage area is stated to measure approximately 23 m². These facilities provide separate spaces for food preparation, laundry and household storage.
Exterior and Outdoor Facilities
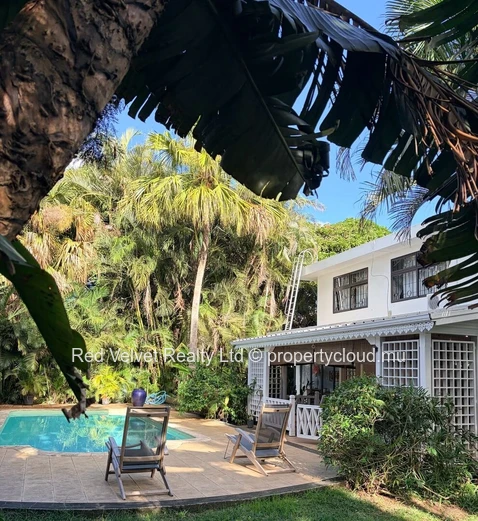
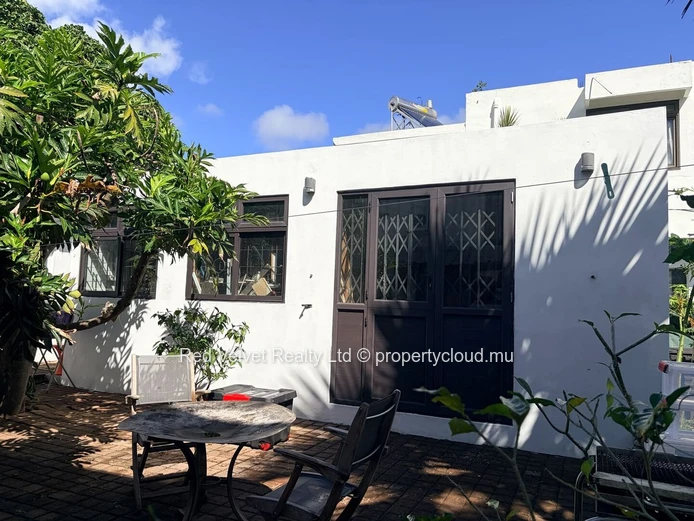
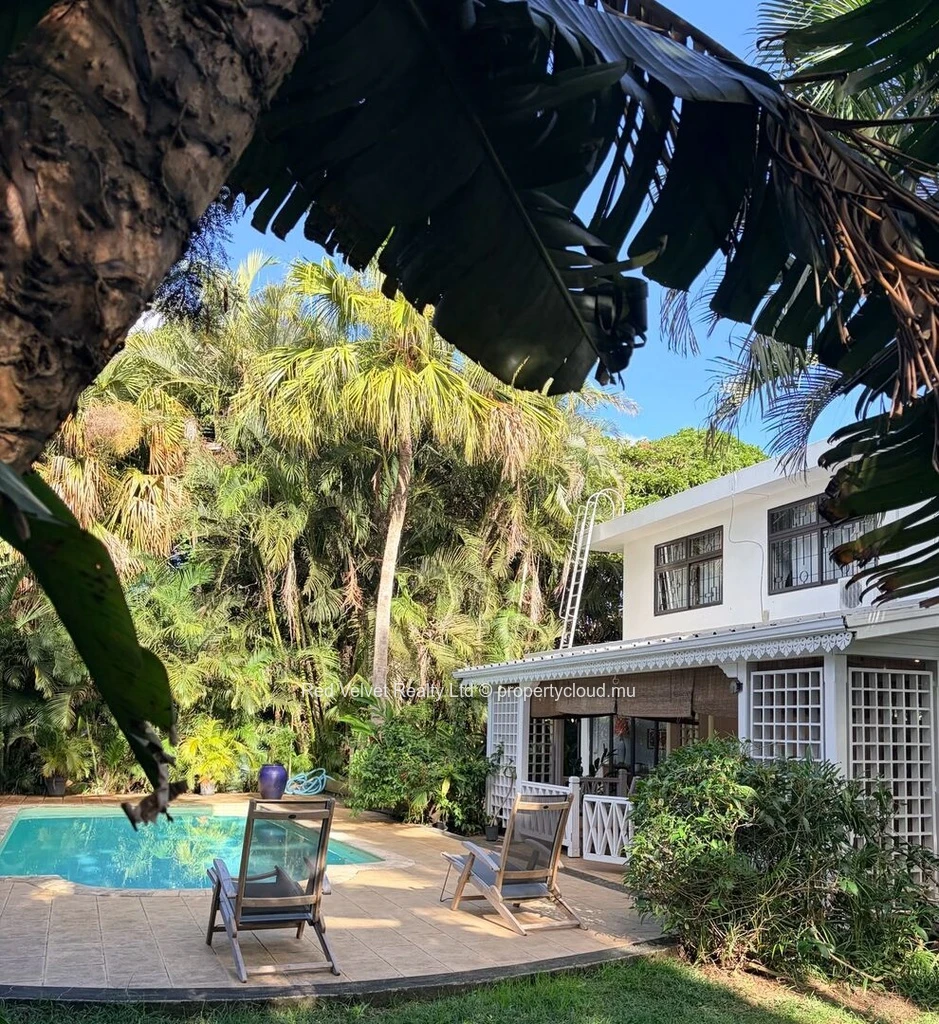
The property includes a covered terrace measuring approximately 49 m², overlooking the garden and private saltwater swimming pool. The terrace provides space for outdoor seating and dining.
The garden is described as having tropical greenery. Additional exterior facilities include an outdoor workshop measuring approximately 25 m², a small storage shed and a dedicated dog kennel.
Equipment and Maintenance
The house is equipped with four air-conditioning units and a solar water heater.
The supplied information states that the waterproofing was completely redone approximately six years ago. This timing is based on the information provided and has not been independently verified.
Location
The property is described as being in Sodnac, Quatre Bornes, close to shops and everyday amenities. The exact property address requires confirmation because the source information also mentions 96, Trianon 2.
Price and Conditions
Asking Price: Rs (Negotiable).
The owner has indicated that the asking price is open to negotiation. Further information regarding availability, furnishing, utilities, maintenance arrangements and any other sale conditions has not been provided.
Contact Red Velvet Realty to arrange a viewing.

Log in to contact the seller
 Continue with Facebook
 Continue with Email








 Facebook
 X
X
 LinkedIn
 Whatsapp
 Email
Email