




 Moka, Centre
 3
3  3
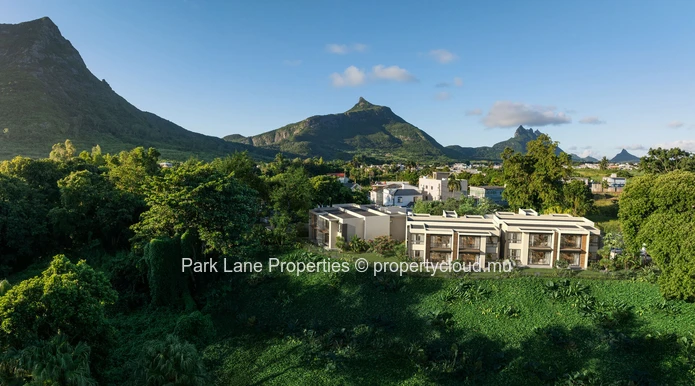
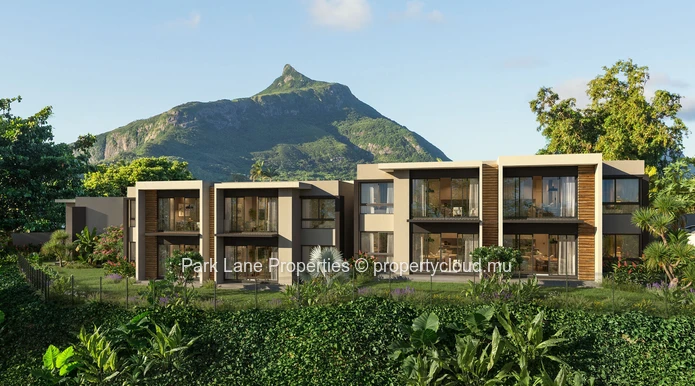
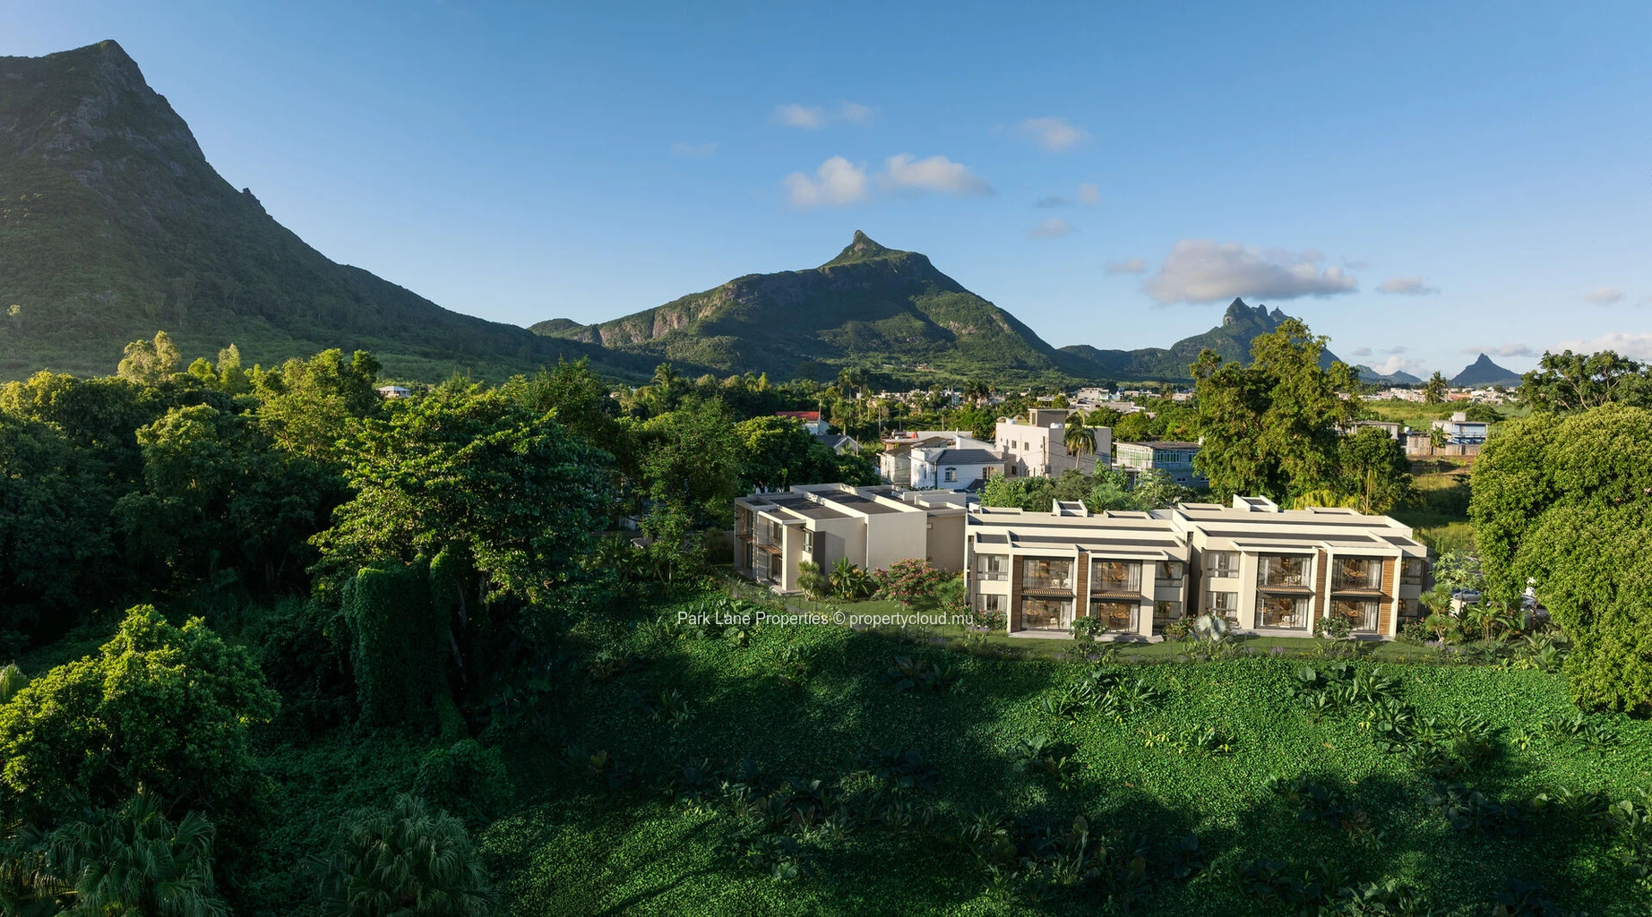
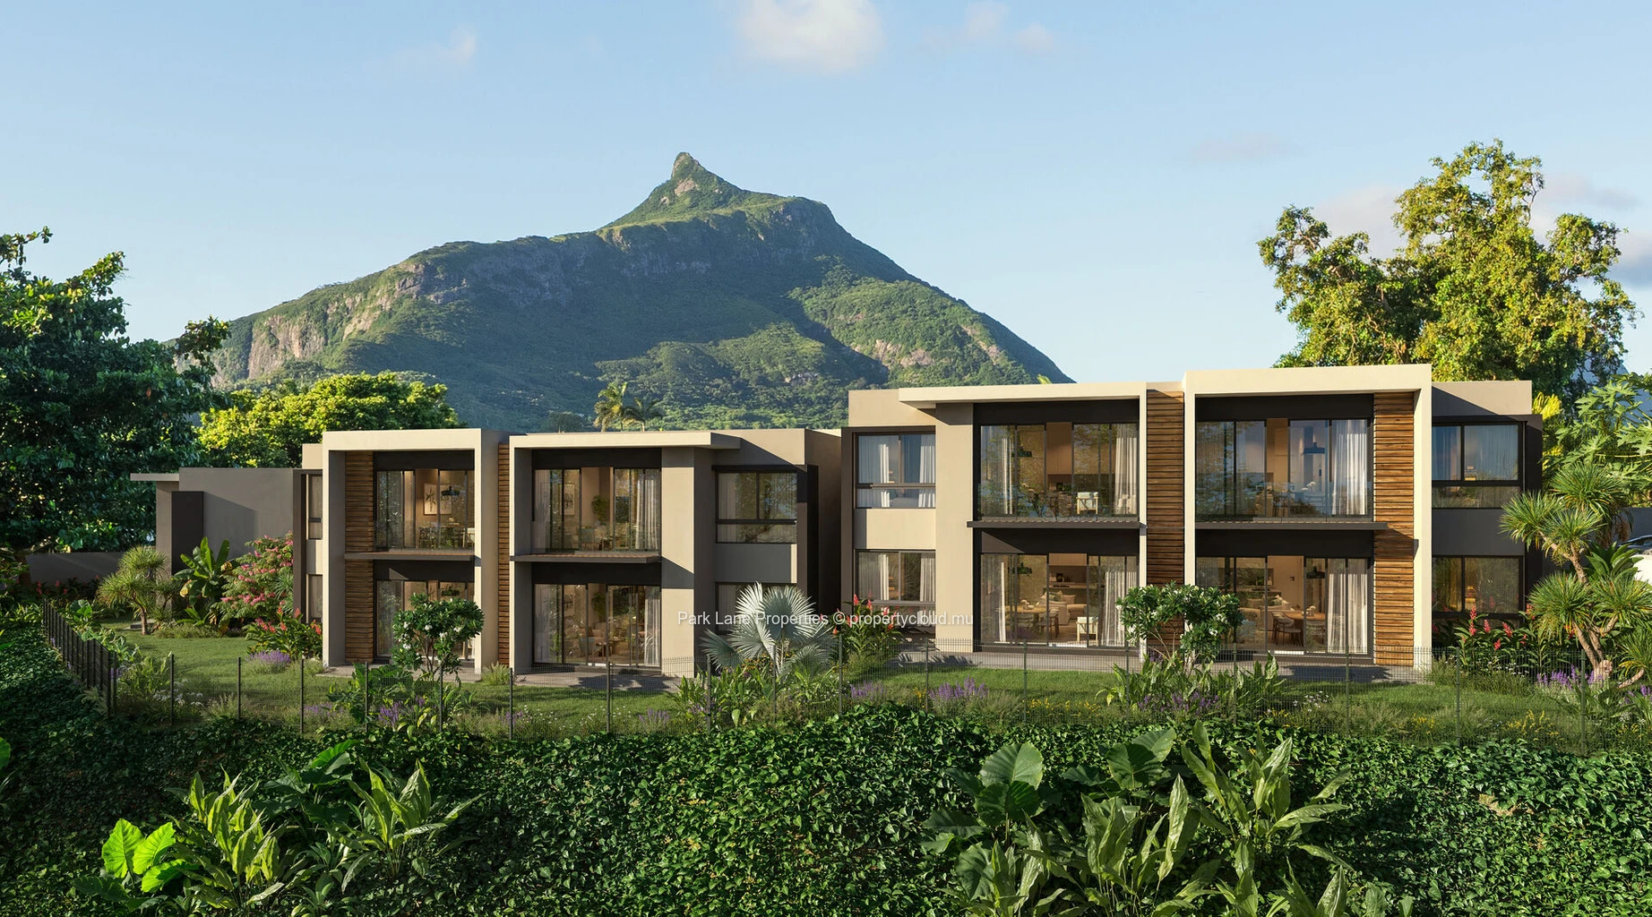
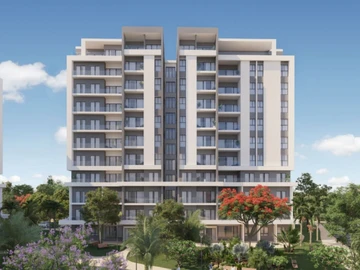
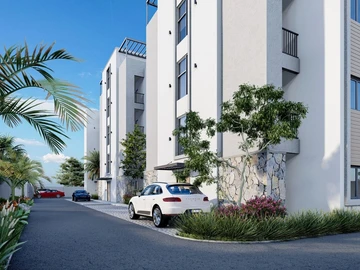
3 Moka Chéri is an exclusive boutique residential development set in the highly sought-after region of Moka, offering a rare balance between natural serenity and urban convenience. Located in Bois Chéri, the project is positioned on the edge of a green ravine, enjoying uninterrupted views towards Le Pouce mountain and its surrounding landscape. Comprising only twelve residences distributed across three low-rise buildings, the development is intentionally designed as a low-density estate, ensuring privacy, calm and a sense of exclusivity that is increasingly rare in today’s market. Each block has been carefully oriented to maximise natural light, cross ventilation and open views, creating a living environment that feels both bright and connected to its surroundings. At the same time, its strategic location places residents just minutes from Ebene Cybercity, Bagatelle Mall and a wide range of schools, healthcare facilities and leisure destinations, making it an address that blends peaceful living with everyday convenience.
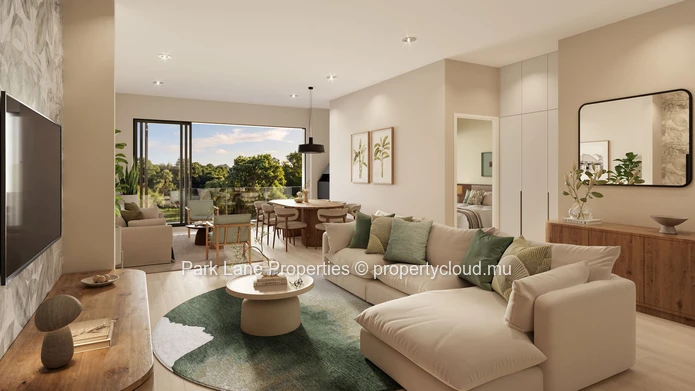
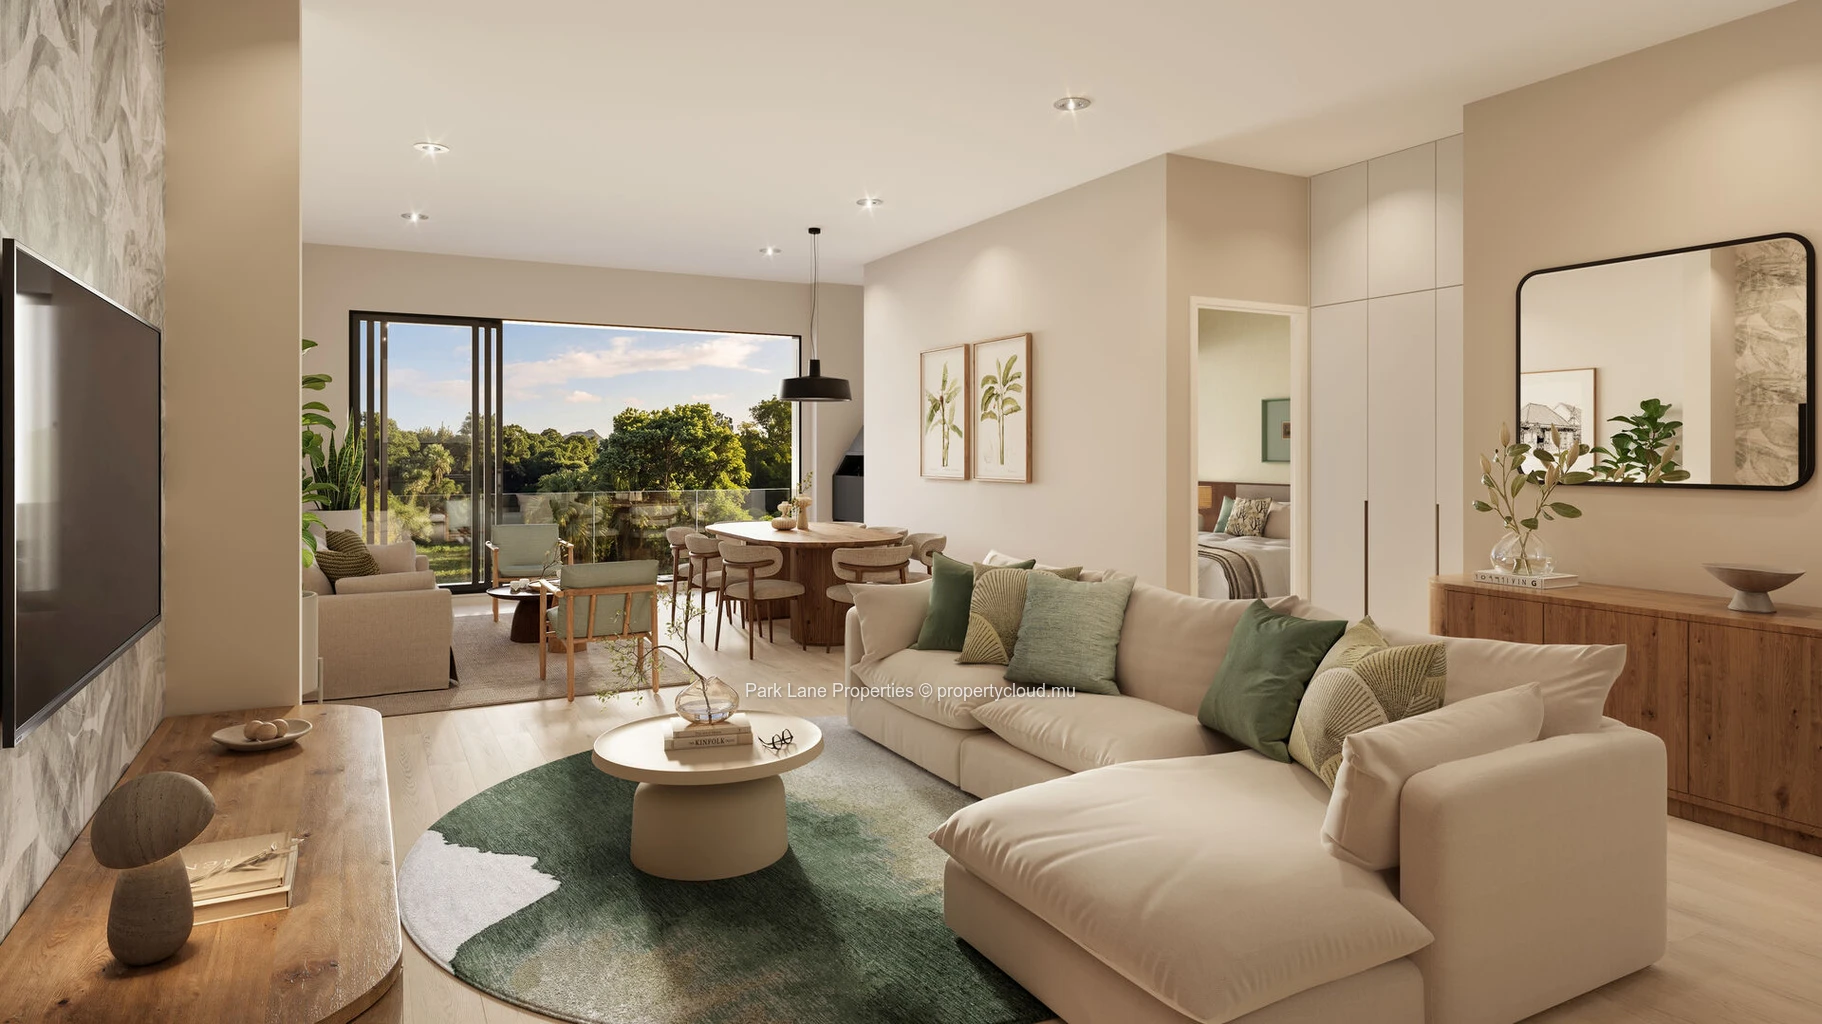
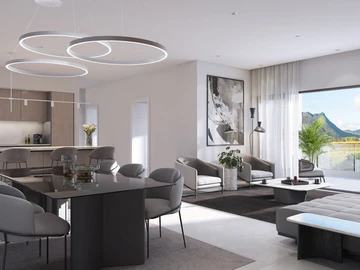
The three-bedroom apartments reflect a refined approach to contemporary living, combining generous volumes, efficient layouts and carefully considered finishes. With net internal areas ranging from approximately 122 m² to 129 m², each residence offers a spacious open-plan living and dining area designed to accommodate both relaxed family life and elegant entertaining. Large sliding glass doors open fully onto a private terrace, extending the living space outward and creating a seamless indoor-outdoor flow that enhances natural light and allows residents to fully engage with the surrounding greenery. The integration of the terrace as a natural extension of the living area adds both visual depth and practical usability, reinforcing the sense of openness that defines the project.
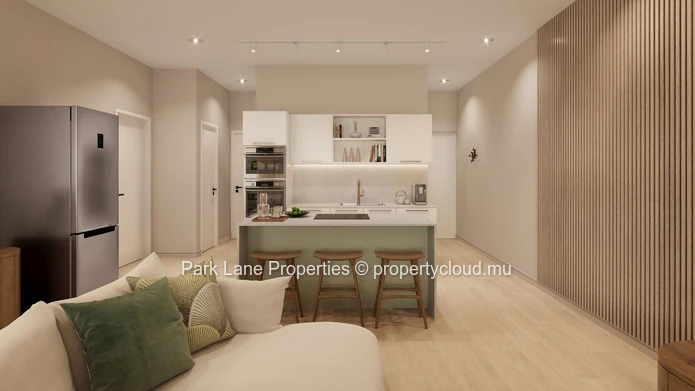
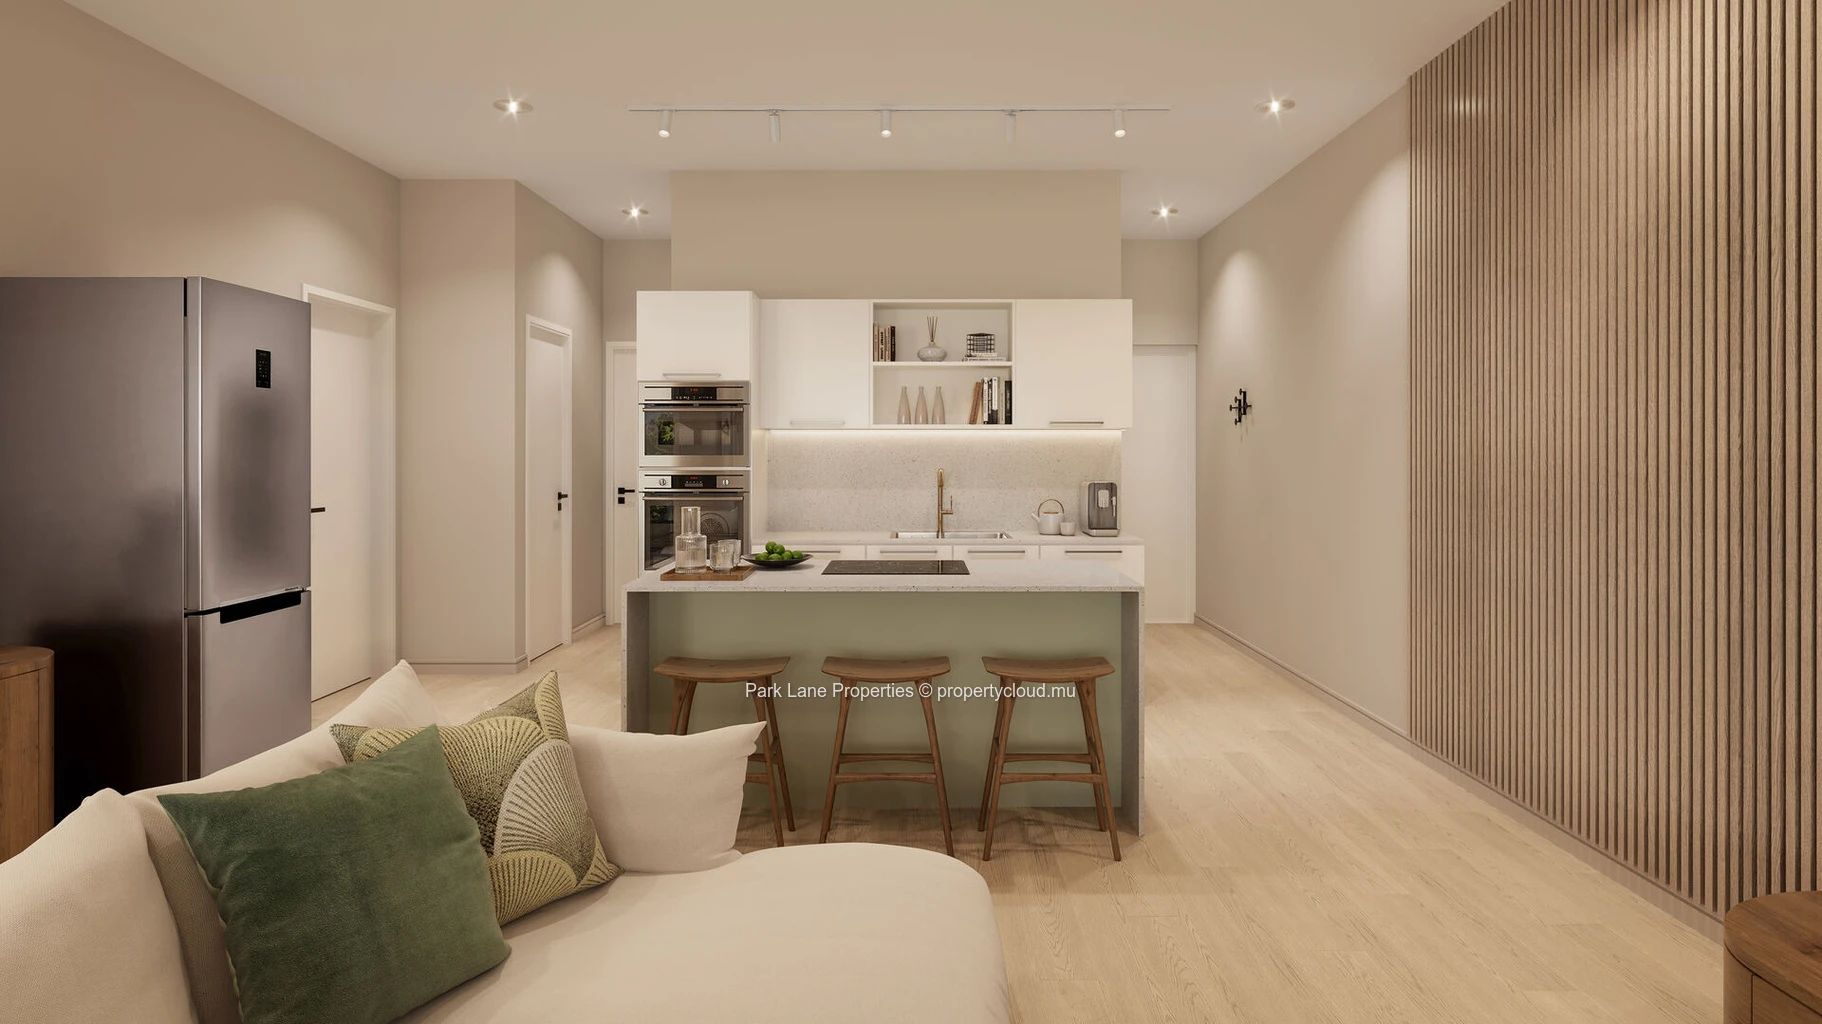
The kitchen is conceived as a central feature of the home, merging functionality with a clean and contemporary aesthetic. Designed around a central island, it serves as both a practical culinary workspace and a social focal point within the apartment. High-quality imported cabinetry, quartz worktops and integrated storage solutions ensure a streamlined and elegant finish, while maintaining durability and ease of use. A separate utility room and adjoining drying terrace provide a discreet space for daily household tasks, allowing the main kitchen and living areas to remain uncluttered and visually refined. This thoughtful separation of functional and social spaces enhances both comfort and day-to-day practicality.
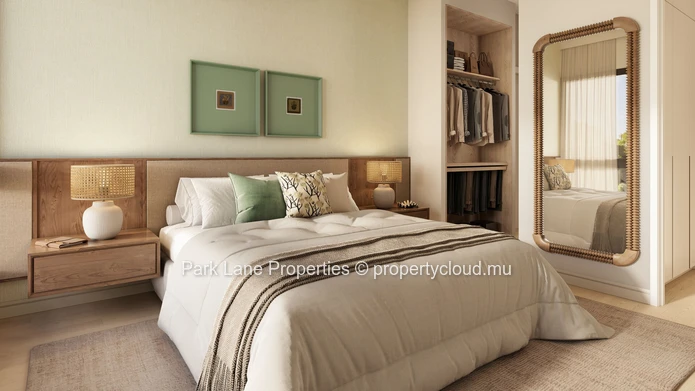
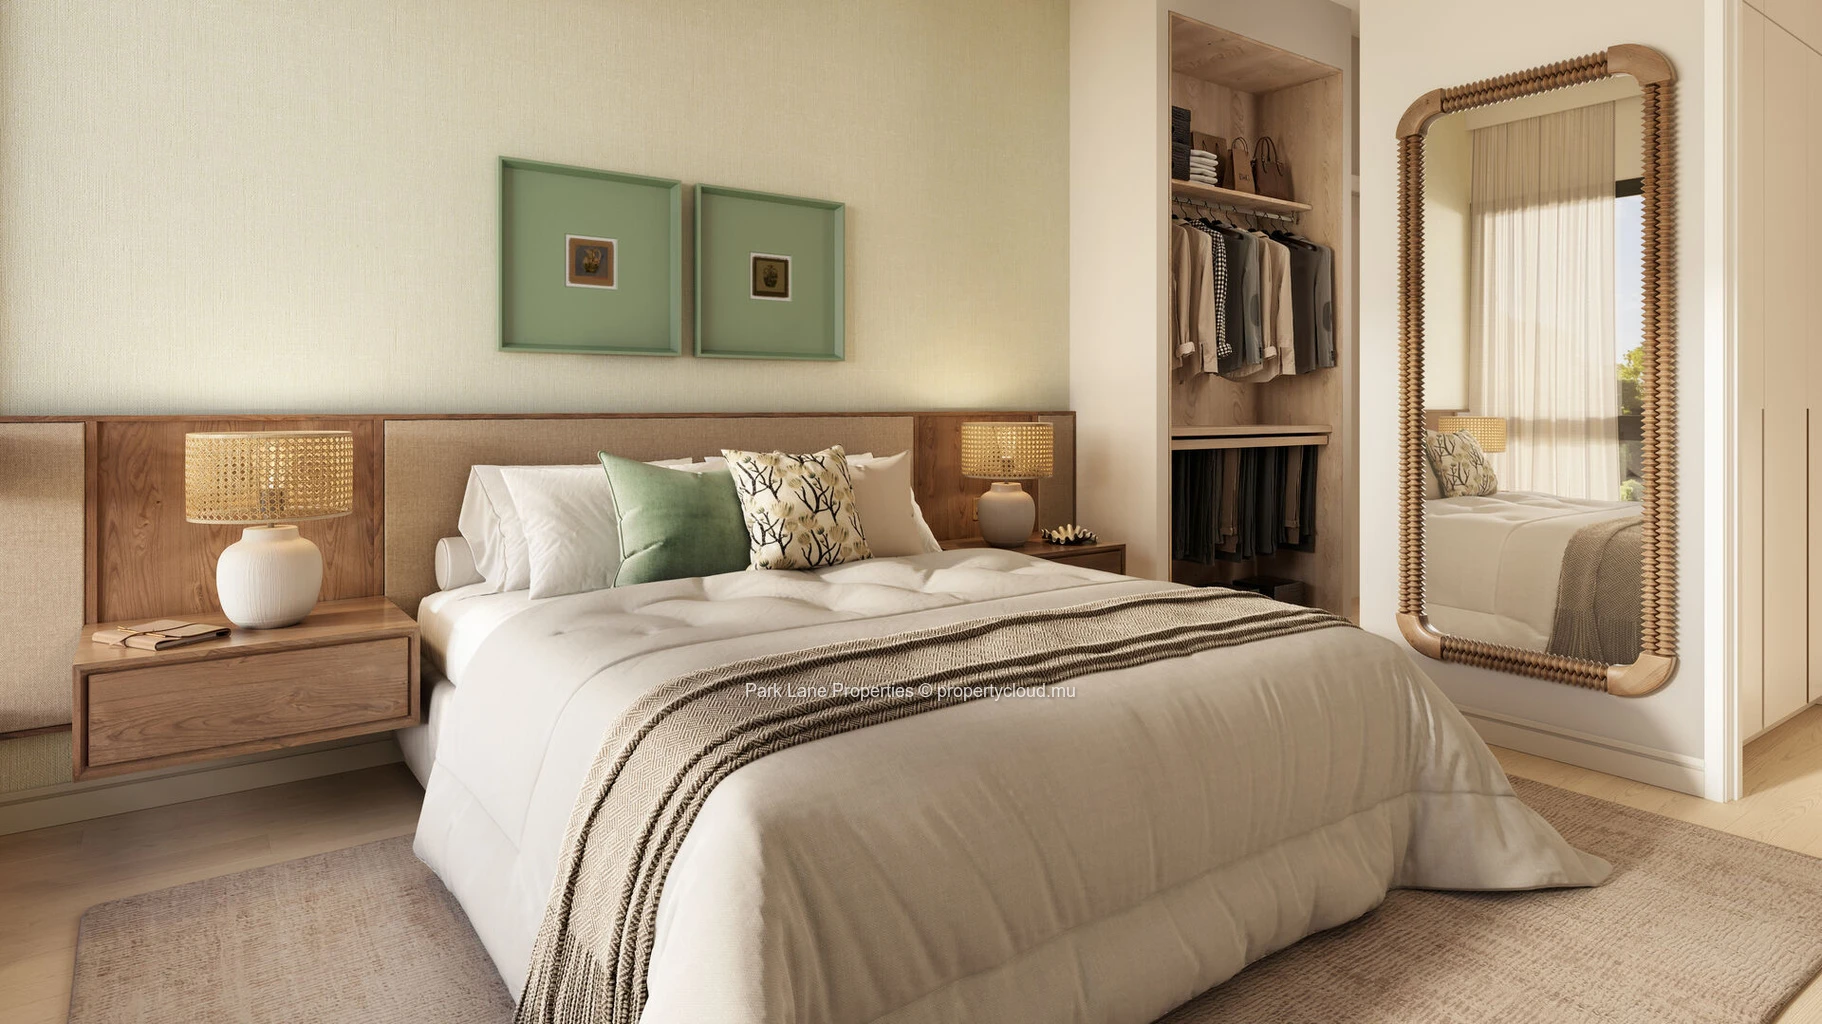
The sleeping areas are positioned to offer comfort, privacy and flexibility. The master bedroom is designed as a private retreat, featuring a walk-in dressing area and an en suite bathroom fitted with quality sanitary ware and modern finishes. Generous proportions and large openings allow for natural light while maintaining a calm and intimate atmosphere. The two additional bedrooms are well-sized and adaptable, suitable for family members, guests or a home office, and are complemented by a shared bathroom as well as a separate guest toilet. Throughout the apartments, materials and finishes have been selected for both durability and visual appeal, including engineered flooring, tiled wet areas, aluminium-framed windows and solid internal doors. Air conditioning is provided in all bedrooms, complemented by ceiling fans in both living areas and bedrooms, while a 200-litre heat pump water system and robust plumbing and electrical installations ensure comfort and efficiency in everyday living.
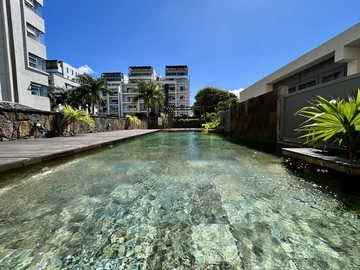
Beyond the individual residences, Moka Chéri offers a range of amenities and features that support a high-quality residential lifestyle while preserving the development’s intimate character. The estate includes organised parking for both residents and visitors, set within a well-planned layout that minimises traffic and promotes a safe, quiet environment. Landscaped pathways and tropical planting soften the built environment and create a pleasant, green setting that integrates naturally with the surrounding landscape. Security is a key consideration, with controlled access and CCTV surveillance providing reassurance, while a standby generator ensures continuity of essential services in the event of power interruptions.
Overall, the three-bedroom apartments at Moka Chéri offer a well-balanced combination of space, comfort and understated elegance within a carefully designed residential setting. The project brings together thoughtful architecture, quality construction and a prime location to deliver a lifestyle that is both refined and practical, appealing to those seeking a peaceful yet well-connected home in the heart of Moka.

Log in to contact the seller
 Continue with Facebook
 Continue with Email















 Facebook
 X
X
 LinkedIn
 Whatsapp
 Email
Email