




 Tamarin, West
 2
2  2
2 There are places we choose for their location. And then there are those that define a way of life.
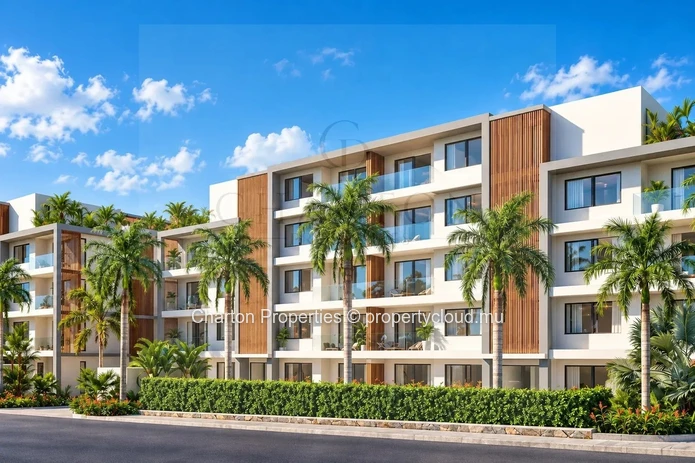
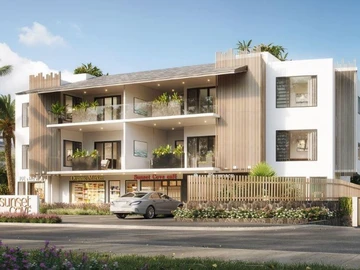
In Cap Tamarin, just 300 meters from the beach, this first-floor apartment falls into the latter category. A contemporary home designed around a simple idea: to fully bring the landscape, light, and lifestyle of the west coast into everyday life.
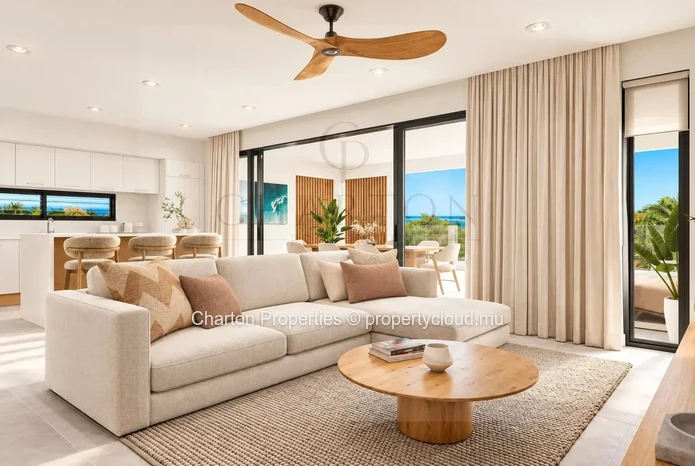
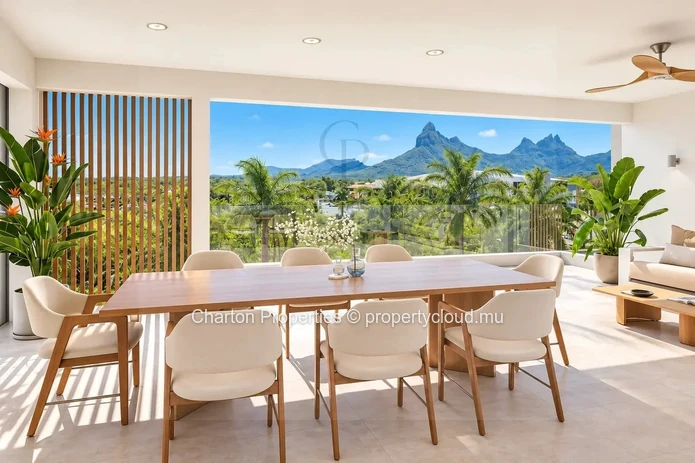
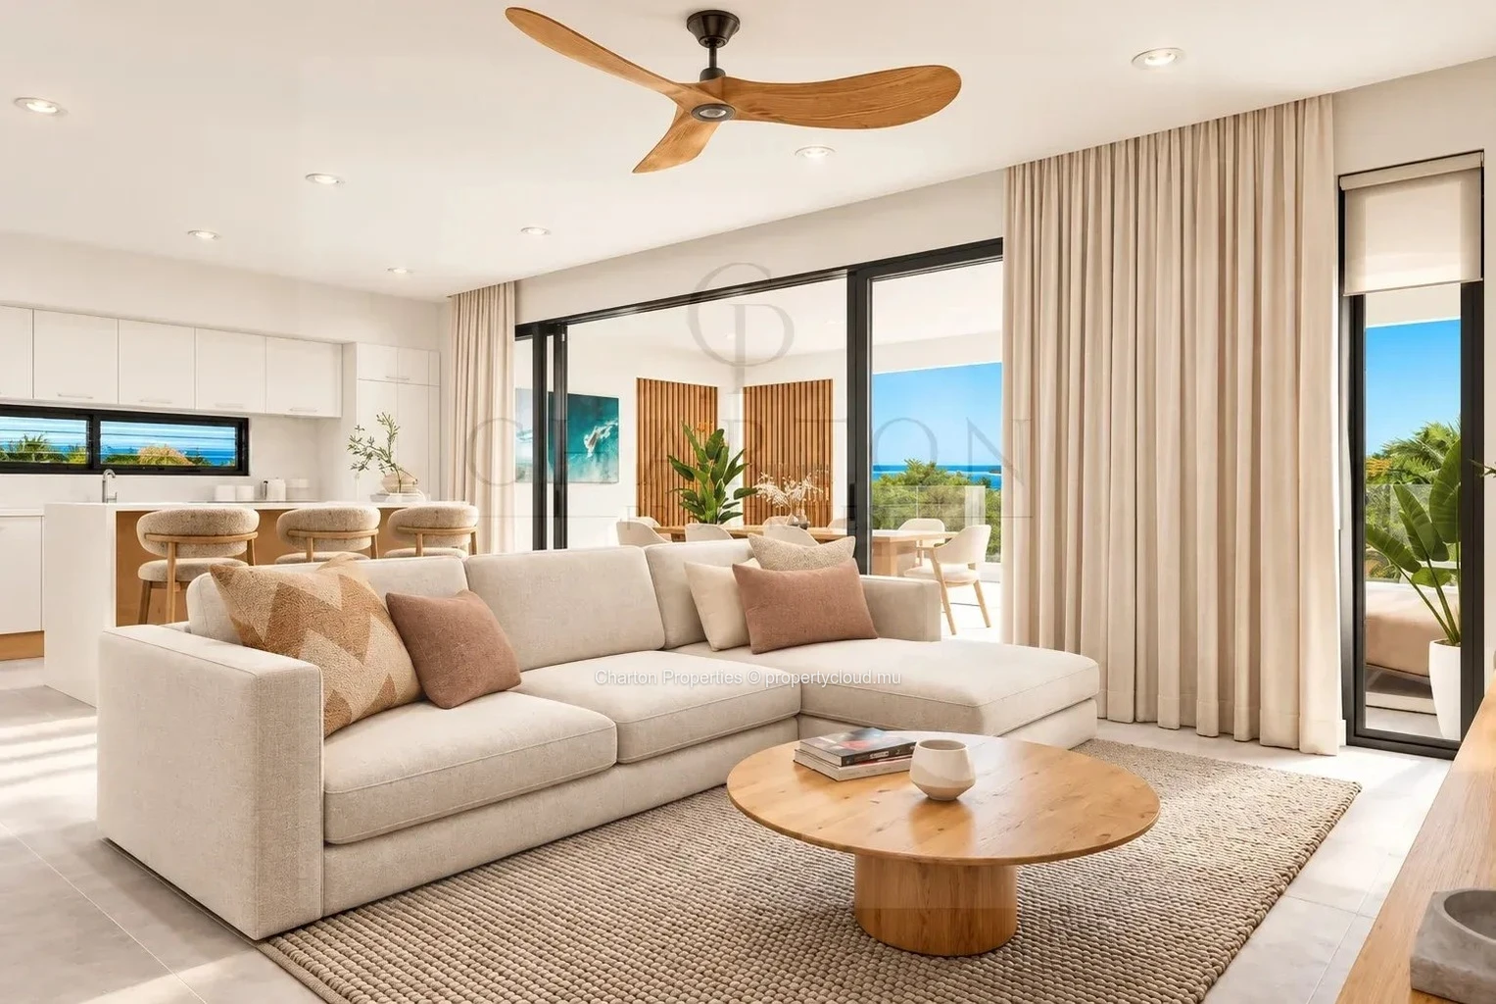
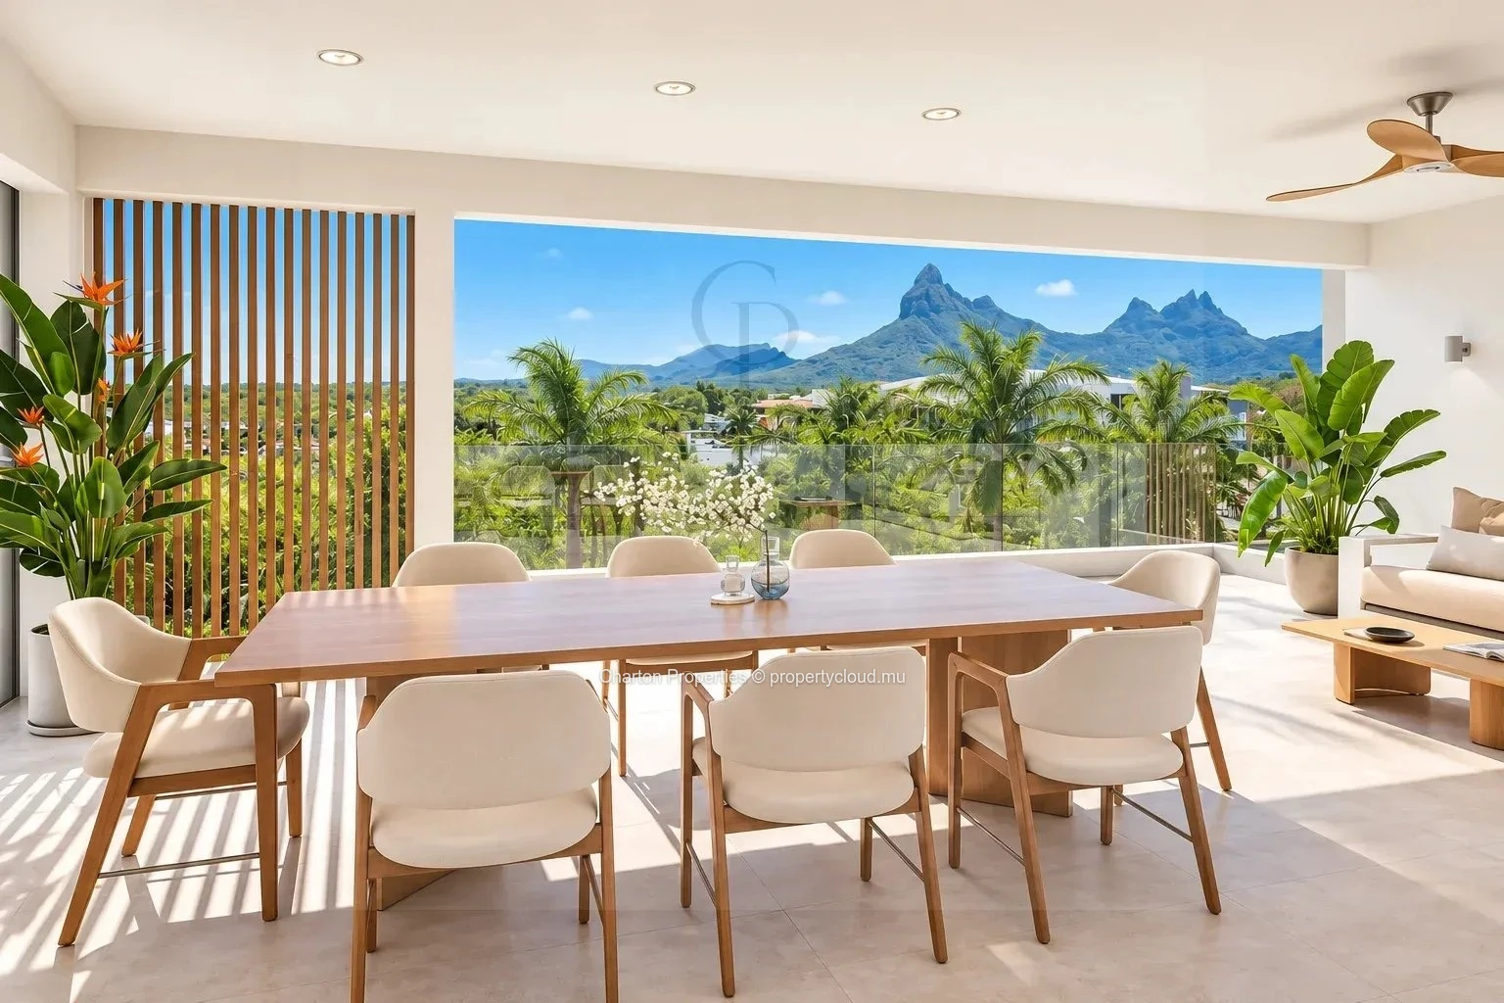
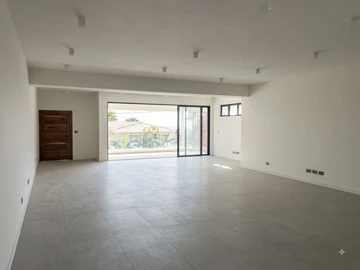
Upon entering, the space opens up to a spacious living area where the fully equipped kitchen flows naturally into the living room. Here, nothing is unnecessarily partitioned off. The views extend all the way to a remarkable 28.6 m² veranda, designed as a true additional living space. The large floor-to-ceiling windows and glass railings gradually blur the boundary between indoors and outdoors, allowing natural light to become an integral part of the architecture.
The reception area centers around a spacious living room and a fully equipped kitchen, combined in an open space with a contemporary and naturally welcoming atmosphere. Large floor-to-ceiling windows extend the view toward a spacious veranda, creating a harmonious continuity between the indoor and outdoor spaces. The clean lines, glass balustrades, and natural light enhance the sense of openness, while the layout promotes fluid movement and a genuine connection with the surroundings.
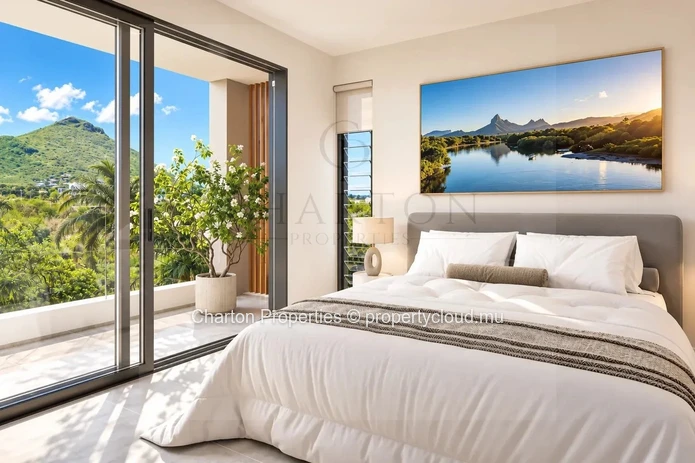
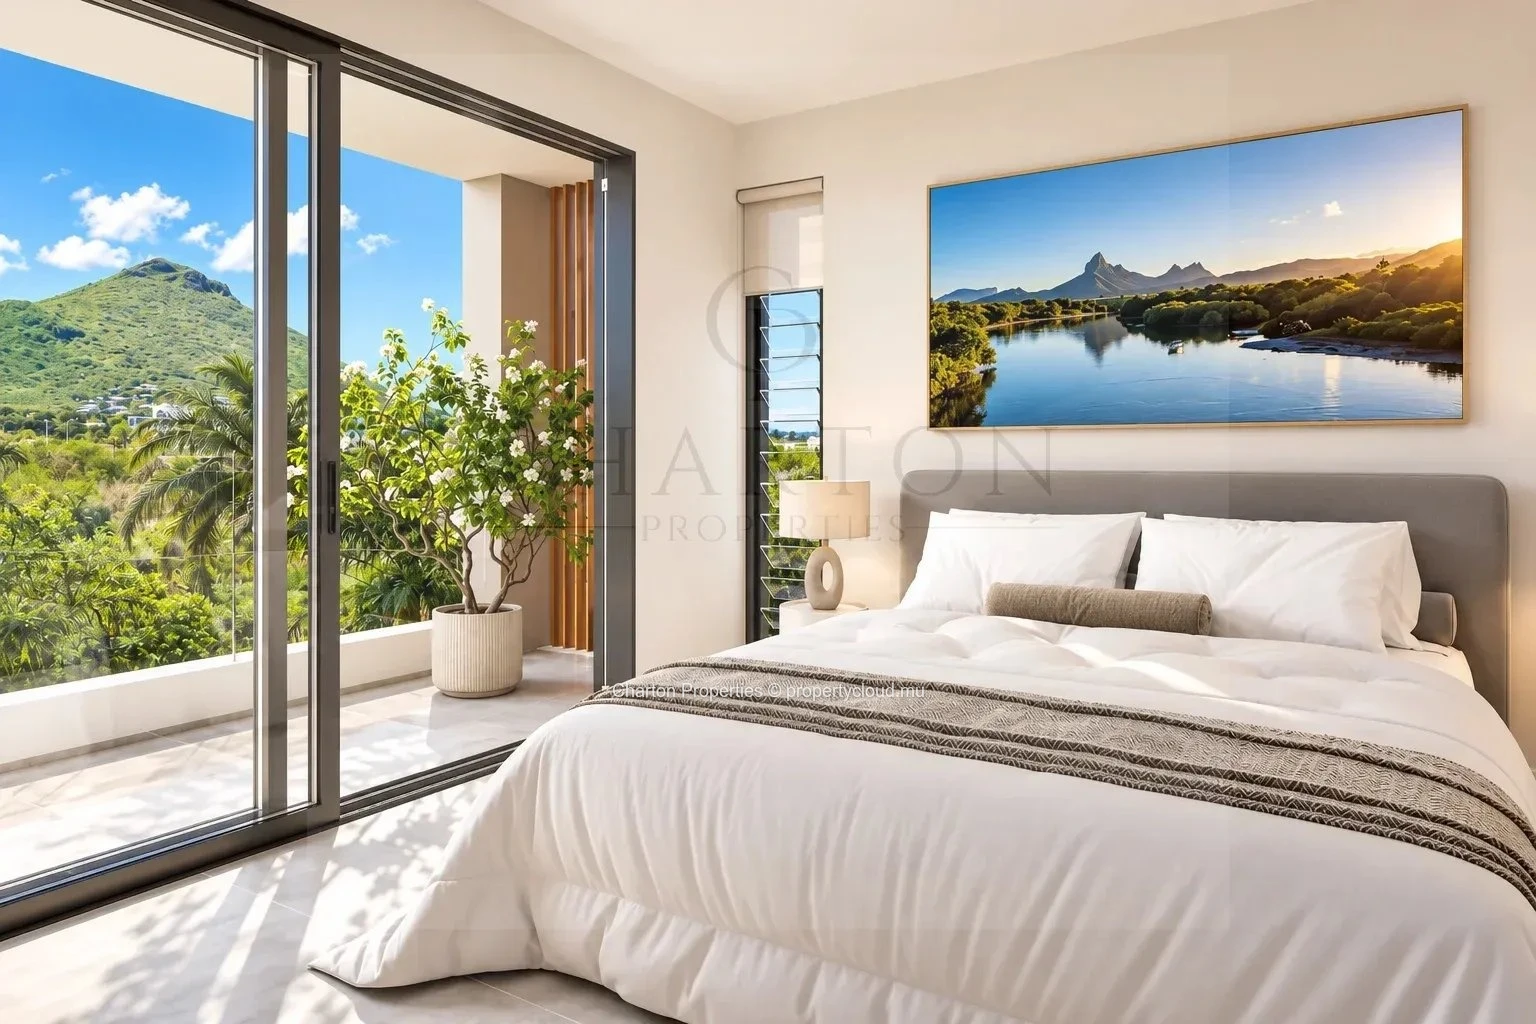
Designed as truly private spaces, the two bedrooms each feature their own en-suite bathroom. The master suite also boasts a private balcony, while both bedrooms include air conditioning, built-in storage, and vanity units. The entire space combines everyday comfort, privacy, and contemporary design in a deliberately understated and refined atmosphere.
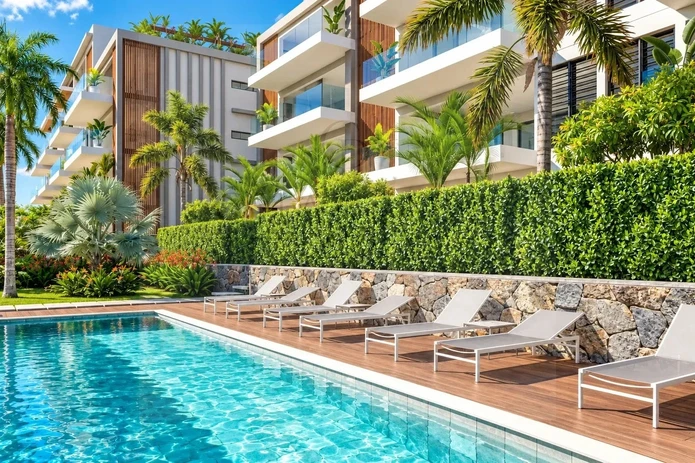
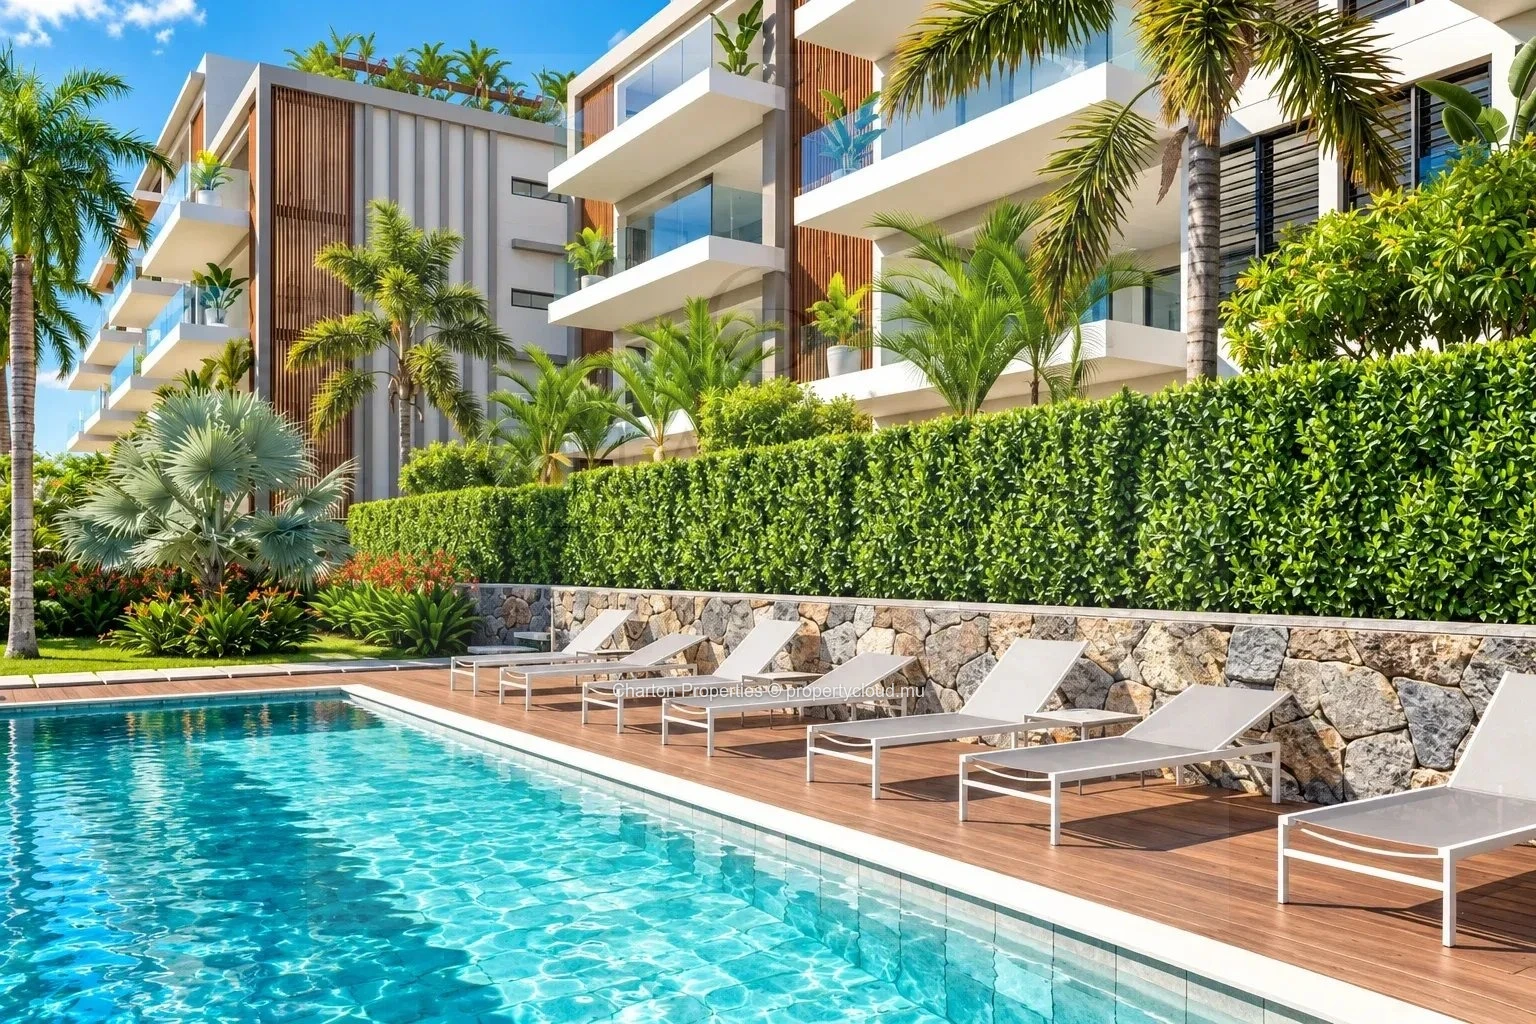
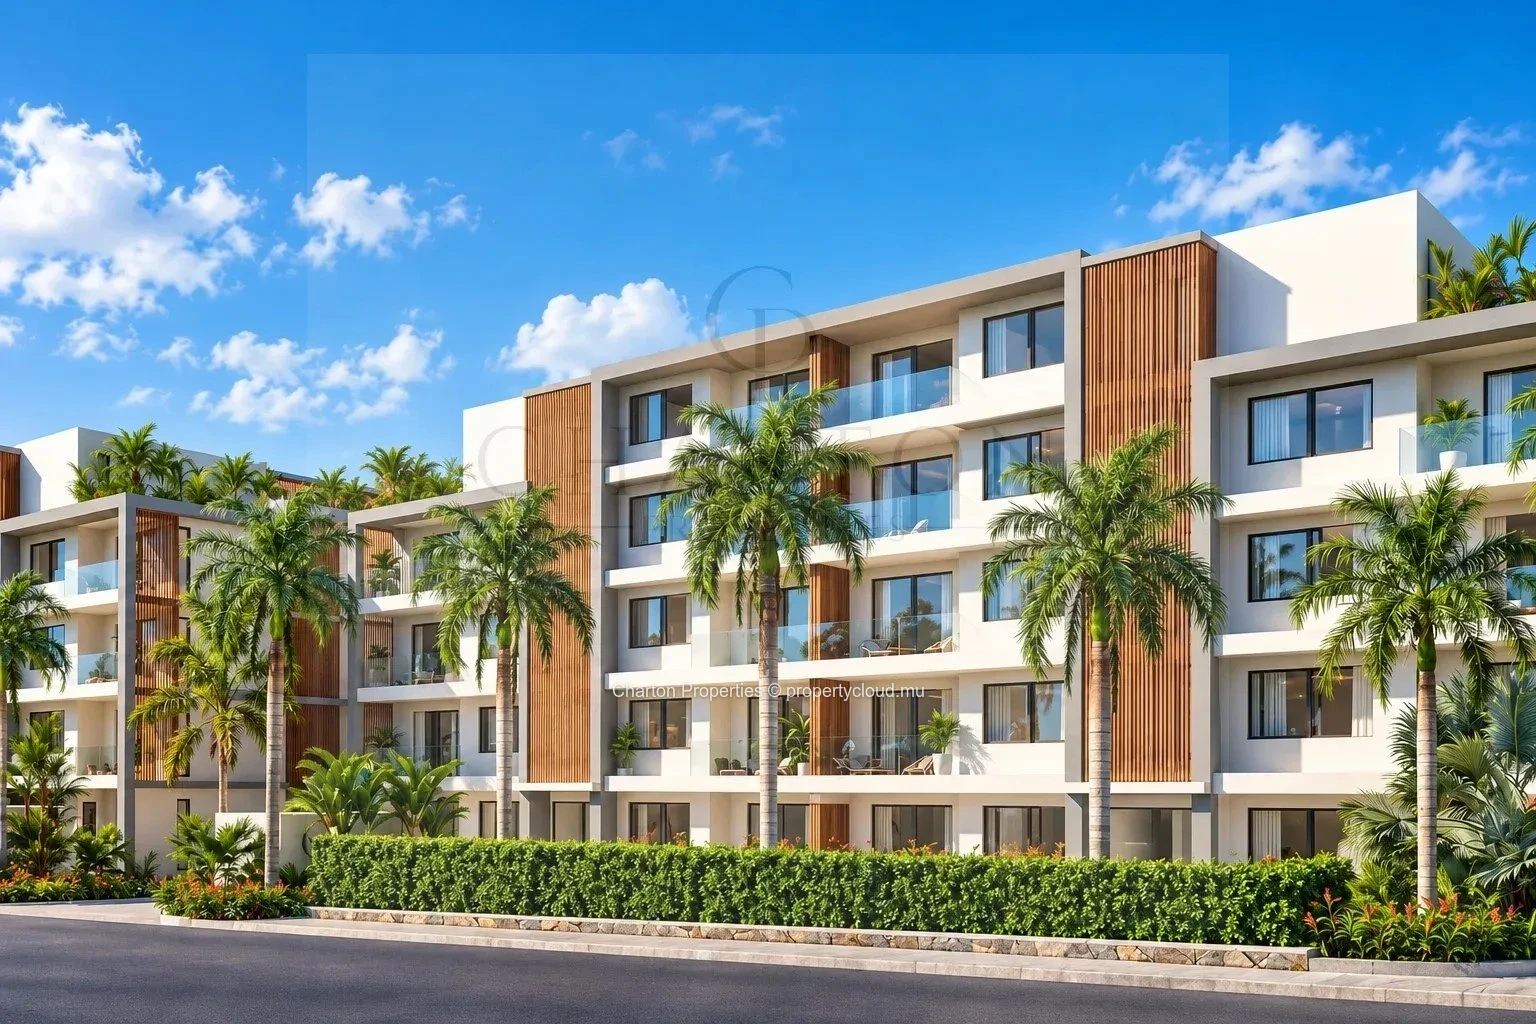
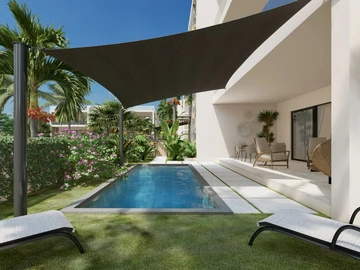
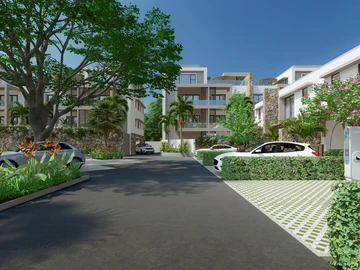
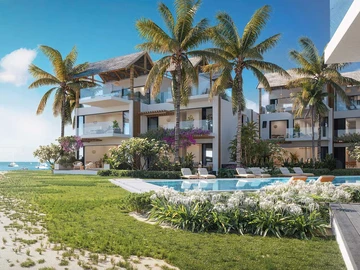
The residential experience extends into the common areas, organized around a spacious pool and a shaded lounge area perfect for relaxation. The landscaped gardens, the communal gazebo, and the carefully designed outdoor spaces enhance the residential character of the complex. The residence also features elevators, secure access, video surveillance, water tanks, and an emergency generator. Each apartment also has a private parking space in the underground garage.
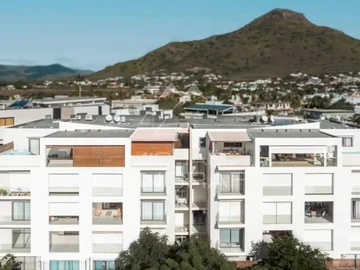
The location takes full advantage of Cap Tamarin’s unique setting, nestled between Tamarin Bay and La Tourelle Mountain. Designed as a true residential ecosystem centered on the “live-work-play” concept, this neighborhood brings together shops, restaurants, schools, healthcare facilities, sports clubs, and green spaces, while preserving the exclusive character and relaxed lifestyle characteristic of the west coast. This location offers a particularly balanced lifestyle, combining proximity to amenities, outdoor activities, and a seaside atmosphere.
Offered off-plan under the VEFA scheme and available to foreign buyers through the Smart City Scheme, this apartment represents a rare opportunity to acquire a contemporary property in one of the most sought-after residential areas in western Mauritius. The development’s design also incorporates a sustainable approach, featuring solar-powered lighting in common areas, water treatment and reuse for irrigation, natural ventilation, and landscaping that prioritizes endemic and local plant species.
A location designed for those seeking much more than just a place to live: a contemporary setting, exceptional proximity to the sea, and an elegant lifestyle, where architecture, nature, and everyday living come together with remarkable harmony.

Log in to contact the seller
 Continue with Facebook
 Continue with Email














 Facebook
 X
X
 LinkedIn
 Whatsapp
 Email
Email